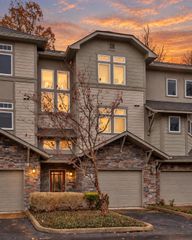
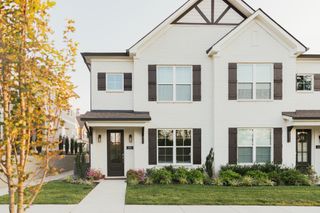
1091 General George Patton Rd, Nashville, TN 37221
- 3 beds |
- 3 baths |
- 1,794 sqft
 Town Home
  Built in 1982
  871sqft lot
 —— car garage
  $242/sqft
  Listed 1 month ago
Property Description
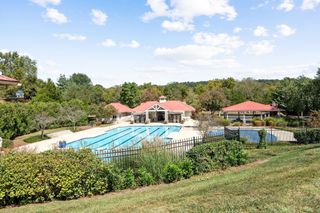
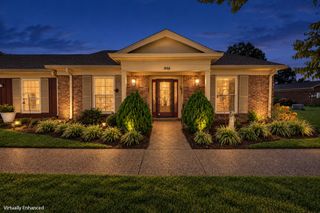
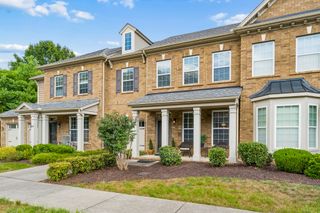
Beautifully renovated and thoughtfully enhanced, this River Plantation end-unit townhome offers an open and airy floor plan with multiple living spaces and an exceptional outdoor living area. The spacious kitchen has been further improved with additional cabinetry, expanded counter space and an updated layout that opens beautifully to the dining area. The inviting den features a stacked-stone fireplace and built-in bookshelves, while the great room provides plenty of room to gather and entertain. The primary suite offers a walk-in closet and private bath with a floor-to-ceiling tiled shower and barn door. Since the 2021 renovation, the owners have added over $40K in thoughtful improvements, including updated lighting and fixtures, newer water heater, upgraded blinds and an epoxy-finished carport. The outdoor space truly sets this home apart with a large covered patio featuring travertine tile, stone accents, ceiling fan, lighting and additional electrical outlets, creating a wonderful extension of the living space. River Plantation offers a pool, clubhouse, tennis and basketball courts, sidewalks and walking areas. Ideally located near shopping, restaurants, entertainment, parks and greenways, with convenient access to I-40, downtown Nashville and BNA. A wonderful opportunity for updated, move-in-ready living in a highly convenient Bellevue location!
- Listing Status:
- Active
- Date Added:
- August 22, 2026
- Data Last Updated:
- September 25, 2026 at 6:19AM
- Listing Office:
- Local Realty Partners : 6153063215
- Listing Agent:
- Amber Cline : 6153063215
- MLS ID:
- 3520594

- Style: Traditional
- Other Structures: PorchPatioCovered
- Parking: AttachedParking LotParking spaces: 2
- Roofing: Shingle
- General: Two
- HOA Amenities: ClubhousePoolSidewalksTennis Court(s)Underground UtilitiesMaintenance StructureMaintenance GroundsInsuranceRecreation FacilitiesTrash275.0Monthly
- Originating MLS: realtrac
- County: Davidson CountyTN
- Zoning: 142090D08700CO
- Utilities: Electricity AvailableWater Available
- Water: Public
- Sewer: Public Sewer
- Source: realtrac
This listing courtesy of Amber Cline , Local Realty Partners
Monthly Payment
- Principal & Interest $
- Property Taxes $
- Home Insurance $
- VA Funding Fee $

 New - 3 days ago