1100B W Grove Ave, Nashville, TN 37203
- 3 beds |
- 3 baths |
- 2,033 sqft
 Town Home
  Built in 2007
  871sqft lot
 2 car garage
  $393/sqft
  Listed 18 days ago
Property Description
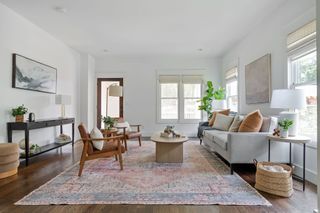
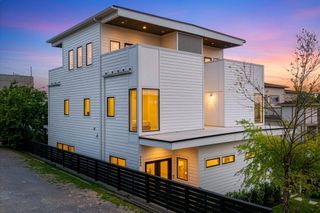
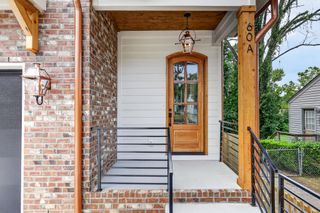
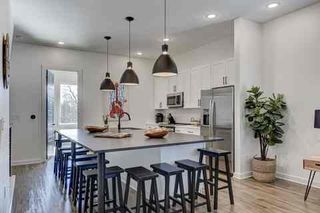
Welcome to this Nashville retreat combining bold architectural design with urban convenience in coveted 37203. Available individually or together with Unit A as a premier dual-property opportunity, this freshly painted residence is perfectly situated between Belmont University and 12 South. Step past the charming covered front porch into an interior framed by gleaming hardwood floors and high-end craftsmanship throughout. The main level makes an unforgettable statement with dramatic dark wainscoting, coffered ceiling detailing, and architectural archways. A cozy dual-sided fireplace anchors the open floor plan, warming both the main living space and an elegant formal dining room built for entertaining. The oversized chef’s kitchen features updated appliances, a hand-hammered copper apron-front sink, a walk-in pantry, and a dedicated desk nook—perfect for working from home or a student study space. Upstairs, retreat to the serene primary suite featuring a soaring vaulted ceiling and a spacious walk-in closet with custom built-ins. Additional features include a unique reclaimed wood accent wall—ideal for a music studio, media room, or private office—and an attached 2-car garage. Walkable to Belmont University and just minutes from 12 South, Midtown, The Gulch, and Downtown Nashville. Whether looking for a prime primary residence, a turnkey investment, or a combined property purchase near 12 South, this 37203 gem offers sophisticated city living at its finest.
- Listing Status:
- Active
- Date Added:
- July 31, 2026
- Data Last Updated:
- August 10, 2026 at 10:21PM
- Listing Office:
- Compass RE : 6155941990
- Listing Agent:
- Megan Baker Jernigan : 6155941990
- MLS ID:
- 3314336

- Other Structures: PorchCovered
- Parking: AttachedDrivewayParking spaces: 4
- Roofing: Shingle
- General: Two
- Originating MLS: realtrac
- County: Davidson CountyTN
- Zoning: 105090D00100CO
- Fencing: Partial
- Utilities: Natural Gas AvailableWater AvailableCable Connected
- Water: Public
- Sewer: Public Sewer
- Source: realtrac
This listing courtesy of Megan Baker Jernigan , Compass RE
Monthly Payment
- Principal & Interest $
- Property Taxes $
- Home Insurance $
- VA Funding Fee $