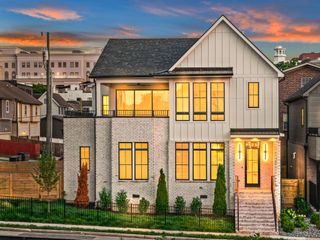
1106 N 6th St, Nashville, TN 37207
- 4 beds |
- 4 baths |
- 3,302 sqft
 Single-Family Home
 Built in 2024
 6,098sqft lot
 2 car garage
 $431/sqft
 Listed 4 months ago
Property Description
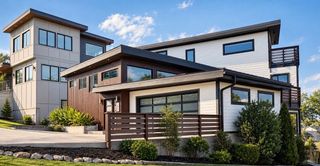
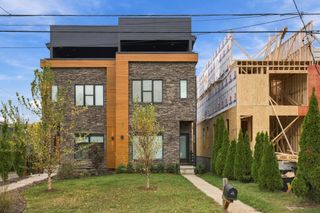
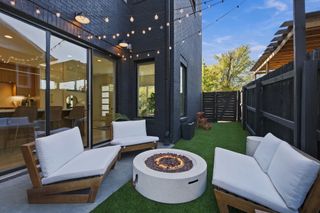
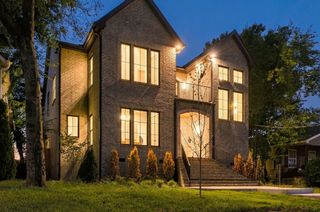
*1% lender incentive when using our preferred lender* Exquisite East Nashville living with exceptional flexibility and income potential. This thoughtfully designed property offers a total of 6 bedrooms, 5.5 bathrooms and 4,077 square feet which includes a fully furnished detached accessory dwelling unit (DADU) behind the main dwelling. The main home features 4 bedrooms and 3.5 bathrooms with a layout designed for both everyday living and effortless entertaining. The chef’s kitchen includes a pot filler, wine fridge in the pantry, and a beautifully appointed butler’s pantry for additional prep and storage space. Natural light fills the home, highlighting the custom high-end window treatments throughout, while every bedroom is outfitted with top-down blackout cellular shades for added comfort and privacy. Retreat to the luxurious primary suite featuring two oversized walk-in closets and a spa-like feel. Storage is abundant throughout the home, offering functionality without sacrificing design. Step outside to enjoy the screened-in porch complete with a fireplace and mounted TV—an ideal space for year-round entertaining and relaxing. Adding incredible value, the detached 775-square-foot DADU includes 2 bedrooms and 2 bathrooms and provides consistent rental income opportunities for investors, guests, or multigenerational living. Additional highlights include a tankless water heater, buried power lines, and a highly walkable location near some of East Nashville’s favorite destinations including Redheaded Stranger, Audrey, Kisser, The Pharmacy, Momento Coffee and Forevermore. A rare opportunity to own a luxury East Nashville property that combines elevated design, everyday comfort, and built-in income potential.
- Listing Status:
- Active
- Date Added:
- July 22, 2026
- Data Last Updated:
- November 10, 2026 at 9:19PM
- Listing Office:
- Zach Taylor Real Estate : 9715331424
- Listing Agent:
- Claudia Thompson : 9715331424
- MLS ID:
- 3302238

- Style: Traditional
- Other Structures: PorchScreenedPatioCovered
- Parking: Garage Door OpenerDetachedAlley AccessParking spaces: 4
- Roofing: Shingle
- General: Two
- Originating MLS: realtrac
- County: Davidson CountyTN
- Topography: Level
- Zoning: 08204001200
- Fencing: Back Yard
- Utilities: Electricity AvailableNatural Gas AvailableWater Available
- Water: Public
- Sewer: Public Sewer
- Source: realtrac
This listing courtesy of Claudia Thompson , Zach Taylor Real Estate
Monthly Payment
- Principal & Interest $
- Property Taxes $
- Home Insurance $
- VA Funding Fee $

 New - 16 hours ago