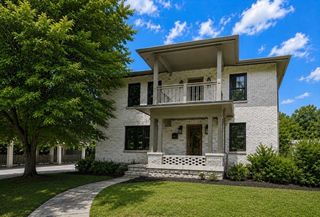
1114 Grandview Dr, Nashville, TN 37204
- 5 beds |
- 5 baths |
- 3,218 sqft
 Single-Family Home
 Built in 1947
 0.28acre lot
 —— car garage
 $528/sqft
 Listed 20 days ago
Property Description
Built in 1947, this home has undergone a transformative reconstruction by Design Hive Nashville with every aspect thoughtfully reimagined and meticulously executed to honor its original era while fully optimizing space, flow, and functionality. Finished living space more than doubled from 1605 to 3218 sq ft, with a completely reconfigured layout, expanded second floor, and fully finished basement. Extensive infrastructure improvements include all-new electrical, plumbing, and HVAC systems, tankless water heater, new windows, and new roof system. Original hardwood floors and preserved details complement newly created arched openings, exposed ceiling joists, custom millwork, and designer finishes. The kitchen was relocated and built from scratch with high-end cabinetry, natural stone countertops, 36-inch gas range, custom hood, built-in pantry, and expansive openings connecting the kitchen, living, and dining spaces. The new main-floor primary suite offers two walk-in closets, a double vanity, soaking tub, spa-like shower, and private water closet. Laundry is now conveniently located on the main floor. Upstairs: 3 bedrooms, 2 full baths, and a bonus room. Downstairs: open gathering areas, a private office, powder room, and flex space for guests and workouts. The former side porch offers another light-filled retreat or workspace. Outside, enjoy a new deck, paver path, natural stone stairs, patio, landscaping, and a new aggregate driveway with 3 off-street parking spaces. Positioned in one of Nashville’s most established and desirable neighborhoods, the home is situated between 12 South, Melrose, and Green Hills, with convenient access to Belmont, Lipscomb, Vanderbilt, downtown Nashville, and some of the city’s best dining, shopping, and entertainment. SEE ATTACHED RENOVATION DETAILS PDF FOR FULL SCOPE OF IMPROVEMENTS + BEFORE AND AFTER PHOTOS. Potential for a detached accessory dwelling unit (DADU), subject to Metro approval.
- Listing Status:
- Active
- Date Added:
- October 29, 2026
- Data Last Updated:
- November 9, 2026 at 8:18PM
- Listing Office:
- Compass : 3035641750
- Listing Agent:
- Karen Speyer : 3035641750
- MLS ID:
- 3627093

- Parking: Parking spaces: 3
- General: One
- Originating MLS: realtrac
- County: Davidson CountyTN
- Zoning: 11716015100
- Utilities: Water Available
- Water: Public
- Sewer: Public Sewer
- Source: realtrac
This listing courtesy of Karen Speyer , Compass
Monthly Payment
- Principal & Interest $
- Property Taxes $
- Home Insurance $
- VA Funding Fee $

 New - 1 day ago