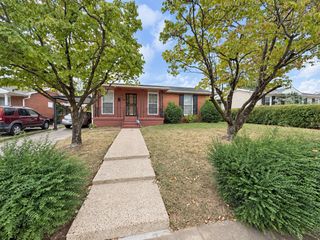
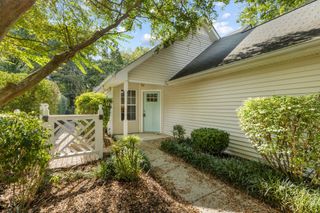
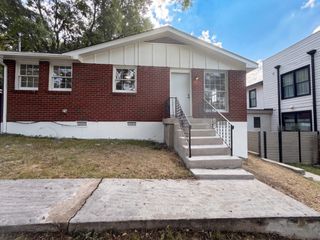
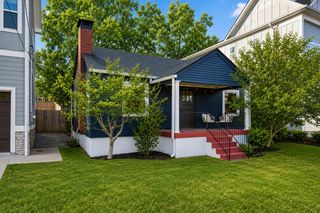
1126 Leland Ave, Nashville, TN 37216
- 2 beds |
- 1 bath |
- 910 sqft
 Single-Family Home
  Built in 1940
  6,970sqft lot
 —— car garage
  $456/sqft
  Listed 6 days ago
Property Description
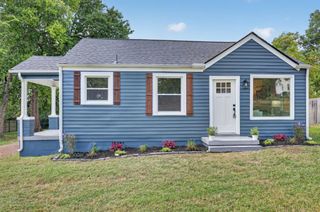
It's yours! A turn-key East Nashville cottage with all the important updates DONE. This charming 1940 bungalow pairs garden charm with the big-ticket items already handled: Hardie board siding (2024), roof (2019), HVAC (2016), updated electrical (2017) and plumbing (2018), a sealed crawl space with dehumidifier (2018), and Pella double-hung UV-coated windows (2020). Those Pellas are a true upgrade, not builder grade. No projects or surprises; it’s ready for you to move in and enjoy the peaceful scene and walkability. Minutes to Five Points, walkable to Gallatin Ave dining, entertainment, and Riverside Village. See listing attachments for full list of upgrades. R6 ZONING: Love the house as it is? Keep it. Want more down the road? This 45 x 150 lot (0.16 acre) in 37216 offers true TWO HOME potential. Metro Codes has confirmed a full detached second home can be built on the back half, with precedent in the area. Flat, buildable parcel with standard R6 setbacks: room for infill in one of Nashville's strongest neighborhoods.
- Listing Status:
- Active
- Date Added:
- September 23, 2026
- Data Last Updated:
- September 24, 2026 at 6:18PM
- Listing Office:
- Onward Real Estate : 6153588468
- Listing Agent:
- Kevin Martelli : 6153588468
- MLS ID:
- 3597919

- General: Smart Camera(s)/Recording
- Style: Cottage
- Other Structures: PorchPatioCovered
- Parking: AsphaltDrivewayParking PadParking spaces: 3
- Roofing: Shingle
- General: One
- Originating MLS: realtrac
- County: Davidson CountyTN
- Topography: Level
- Zoning: 07206029300
- Fencing: Back Yard
- Utilities: Electricity AvailableWater Available
- Water: Public
- Sewer: Public Sewer
- Source: realtrac
This listing courtesy of Kevin Martelli , Onward Real Estate
Monthly Payment
- Principal & Interest $
- Property Taxes $
- Home Insurance $
- VA Funding Fee $