114 Forrest Valley Ct, Nashville, TN 37209
- 3 beds |
- 4 baths |
- 3,631 sqft
 Single-Family Home
  Built in 1996
  5acre lot
 2 car garage
  $303/sqft
  Listed 4 months ago
Property Description
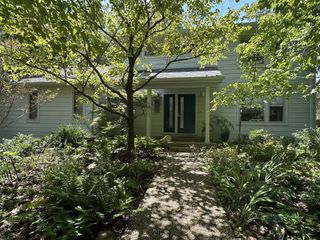
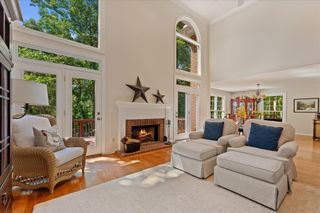
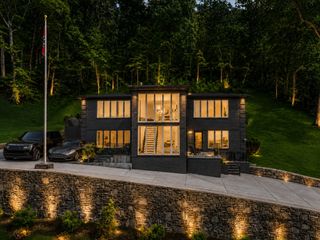
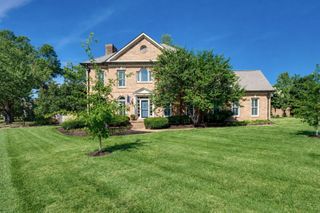
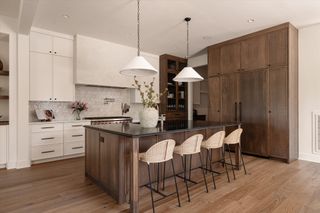
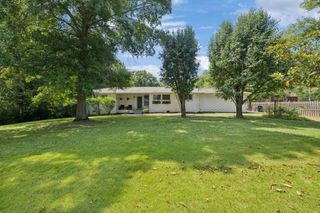
Experience this captivating wooded Nashville retreat with a setting that feels worlds away while keeping the city remarkably close. Set on approximately 5 acres in West Nashville cresting a hill at the end of a long meandering concrete driveway, 114 Forrest Valley Ct captures the emotion of a Gatlinburg mountain getaway with wrapped porches, mature trees, rolling terrain, and a peaceful sense of seclusion. From different vantage points on the property, one can take in views of the Cumberland River and even the downtown Nashville skyline creating a rare backdrop that connects this private retreat to the vibrant city beyond. Offering more than 3,600 square feet with additional 1,280 sqft of unfinished expansion space, this 3-bedroom, 3.5-bath home features gracious living, dining and gathering areas, a custom Crab Orchard stone fireplace, soaring ceilings and walls of windows providing abundant natural light. The huge walk-out basement with tall ceilings provides valuable flex space for recreation, fitness, hobbies, home office, etc. The direct exterior access of the expansion space provides vast opportunities for added use and value. Outdoor living takes full advantage of the setting with a fully fenced backyard, screened porch, patios, wraparound deck space surrounded by nature and a custom built treehouse with electricity. Enjoy the character and tranquility of a wooded escape while remaining convenient to Bellevue shopping and dining, parks, major commuter routes, and downtown Nashville. A setting like this, combining privacy, scenic views, and proximity to the city is truly a rare opportunity to find in the Nashville market.
- Listing Status:
- Active
- Date Added:
- September 18, 2026
- Data Last Updated:
- September 24, 2026 at 8:18PM
- Listing Office:
- CHORD Real Estate : 6159881001
- Listing Agent:
- Michelle Cho : 6155987788
- MLS ID:
- 3592614

- Other Structures: DeckScreened
- Parking: AttachedParking spaces: 2
- General: Two
- Originating MLS: realtrac
- County: Davidson CountyTN
- Topography: Wooded
- Zoning: 12802002400
- View: CityView
- Fencing: Back Yard
- Utilities: Water Available
- Water: Public
- Sewer: Public Sewer
- Source: realtrac
This listing courtesy of Michelle Cho , CHORD Real Estate
Monthly Payment
- Principal & Interest $
- Property Taxes $
- Home Insurance $
- VA Funding Fee $