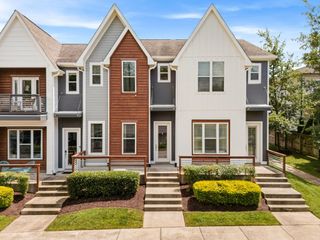
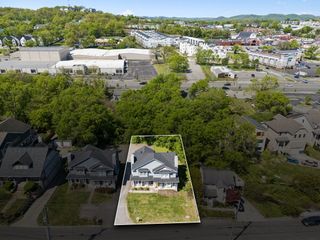
114 Stella Dr, Nashville, TN 37209
- 2 beds |
- 3 baths |
- 1,280 sqft
 Town Home
  Built in 2023
  871sqft lot
 —— car garage
  $304/sqft
  Listed 25 days ago
Property Description
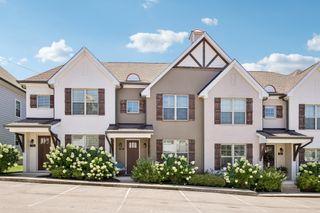
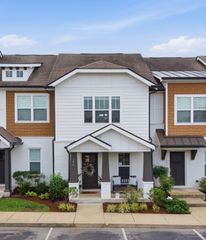
Welcome home to this beautifully maintained 2-bedroom, 2.5-bath condo offering 1,280 square feet of open concept living space! The kitchen features quartz countertops, stainless steel appliances, and a large double-basin sink, making it both stylish and functional. Both spacious bedrooms include private en-suite bathrooms, while the primary suite boasts an oversized walk-in shower and double closets. Large windows fill the home with natural light, creating a bright and inviting atmosphere throughout. The covered back porch is a peaceful place to unwind after a long day. Enjoy the convenience of two designated parking spaces and an outdoor storage. This is the LAST home in the beautiful Sage Run community! With easy access to I-40, Charlotte Pike, shopping, dining, and everyday conveniences, this home has it all! A 1-year home warranty is included for added peace of mind and you're only 10 minutes from downtown Nashville. Up to 1% lender credit on the loan amount when buyer uses Seller's Preferred Lender.
- Listing Status:
- Active
- Date Added:
- July 29, 2026
- Data Last Updated:
- August 10, 2026 at 9:20PM
- Listing Office:
- The Ashton Real Estate Group of RE/MAX Advantage : 6153011650
- Listing Agent:
- Gary Ashton : 6153011631
- MLS ID:
- 3311667

- Style: Traditional
- Other Structures: PatioCovered
- Parking: AssignedParking spaces: 2
- General: One
- HOA Amenities: Dog ParkTrail(s)Maintenance Grounds240.0Monthly
- Originating MLS: realtrac
- County: Davidson CountyTN
- Zoning: 102130C11400CO
- Utilities: Electricity AvailableWater Available
- Water: Public
- Sewer: Public Sewer
- Source: realtrac
This listing courtesy of Gary Ashton , The Ashton Real Estate Group of RE/MAX Advantage
Monthly Payment
- Principal & Interest $
- Property Taxes $
- Home Insurance $
- VA Funding Fee $