118 Hillsboro Place, Nashville, TN 37215
- 2 beds |
- 2 baths |
- 1,282 sqft
 Condominium
 Built in 1984
 1,307sqft lot
 —— car garage
 $304/sqft
 Listed 8 days ago
Property Description
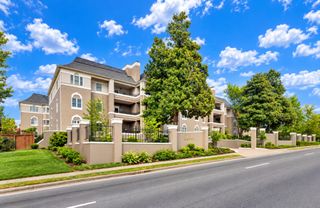
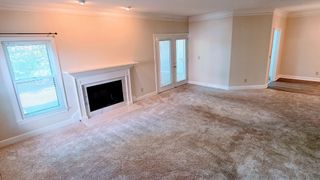
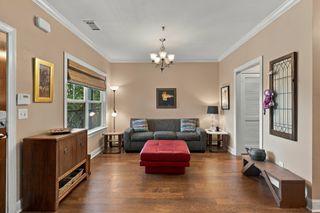
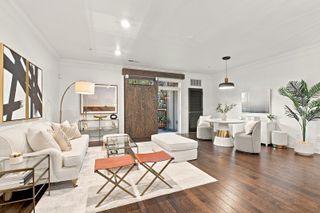
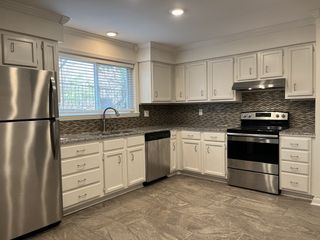
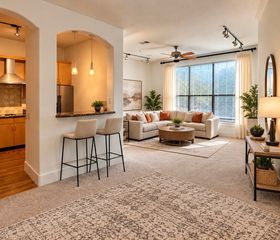
Over $50,000 in recent renovations! Beautifully updated and ideally located in the heart of Green Hills. Enjoy the convenience of low-maintenance, one-level living with elevator access. Recent renovations include a stunning new kitchen with quartz countertops and stainless steel appliances, a renovated primary bathroom, and an updated bar with wine refrigerator. The kitchen has been opened to the dining room, creating a more spacious feel and adding a raised breakfast bar with seating. Additional improvements include new lighting, carpet, window treatments, and fresh paint throughout. The inviting living room features a wood-burning fireplace. The split-bedroom floor plan offers added privacy, with a spacious primary suite featuring a beautifully renovated bathroom and direct access to a private balcony. Two private balconies surrounded by mature trees offer peaceful outdoor retreats. Other highlights include a new roof (2025), one assigned covered parking space (E-2), and ample guest parking. Enjoy a premier Green Hills location just minutes from shopping, dining, and popular destinations like Hillsboro Village, 12 South, Vanderbilt, Belmont, and Lipscomb University. Downtown Nashville, The Gulch, BNA, top-rated hospitals, and interstate access are all conveniently nearby. Move-in ready in one of Nashville's most desirable locations!
- Listing Status:
- Active
- Date Added:
- November 5, 2026
- Data Last Updated:
- November 10, 2026 at 7:20AM
- Listing Office:
- Compass RE : 6153641865
- Listing Agent:
- Rebekah Shaffer Malone : 6153641865
- MLS ID:
- 3632663

- General: Balcony
- Style: Traditional
- Other Structures: PatioCovered
- Parking: AssignedAsphaltParking LotParking spaces: 1
- Roofing: Asphalt
- General: One
- HOA Amenities: Maintenance StructureMaintenance GroundsTrashWater553.0Monthly
- Originating MLS: realtrac
- County: Davidson CountyTN
- Topography: Level
- Zoning: 117030C11800CO
- Utilities: Electricity AvailableWater Available
- Water: Public
- Sewer: Public Sewer
- Source: realtrac
This listing courtesy of Rebekah Shaffer Malone , Compass RE
Monthly Payment
- Principal & Interest $
- Property Taxes $
- Home Insurance $
- VA Funding Fee $