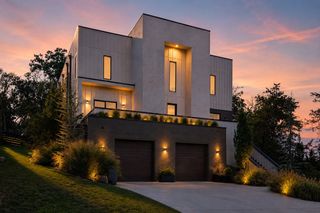
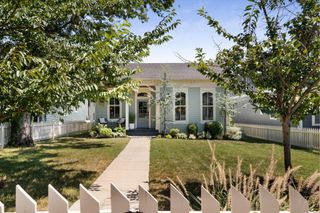
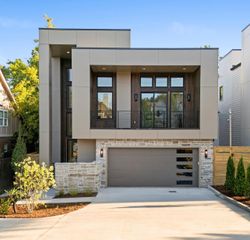
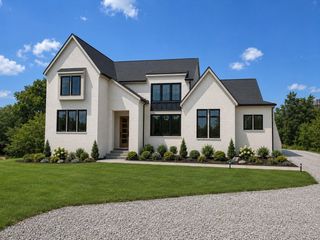
120 39th Ave, N, Nashville, TN 37209
- 6 beds |
- 8 baths |
- 4,610 sqft
 Single-Family Home
  Built in 2026
  7,841sqft lot
 2 car garage
  $559/sqft
  Listed 21 days ago
Property Description
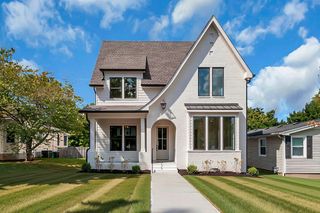
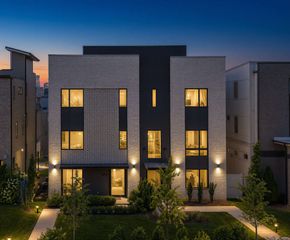
Traditional foursquare with a timeless design. Striking stone columns anchor the front exterior, while covered porches on both the front and rear extend your living space outdoors. Exposed wood beams throughout the living room, primary suite (on main level), and bonus room, creating warmth and character in every entertainment space. The rear stone fireplace serves as a focal point for gatherings. The chef’s kitchen flows into the scullery featuring an ice maker, wine fridge and Elkay water filtration bottle filler. All 6 bedrooms boast private en suite bathrooms and walk-in closets. The primary bathroom is complete with a walk-in curb less shower, clawfoot soaking tub and a washer/dryer hookup conveniently located in the primary closet. A permitted DADU with a full kitchen sits at the rear of the property — perfect for guests, extended family, or rental income potential — with additional paved parking beside the garage for added convenience. Every detail has been curated by Whitley Interior Design, resulting in a professionally styled, move-in-ready home. Third floor square footage and bed/bath is detached guest house.
- Listing Status:
- Active
- Date Added:
- September 3, 2026
- Data Last Updated:
- September 24, 2026 at 11:20PM
- Listing Office:
- Synergy Realty Network, LLC : 6153398152
- Listing Agent:
- Brian Richardson : 6153398152
- MLS ID:
- 3531816

- Style: Traditional
- Other Structures: PorchPatioCovered
- Parking: Garage Door OpenerAlley AccessOn StreetParking PadPavedParking spaces: 5
- Roofing: Asphalt
- General: Three Or More
- Originating MLS: realtrac
- County: Davidson CountyTN
- Zoning: 10401028900
- Fencing: Back Yard
- Utilities: Water Available
- Water: Public
- Sewer: Public Sewer
- Source: realtrac
This listing courtesy of Brian Richardson , Synergy Realty Network, LLC
Monthly Payment
- Principal & Interest $
- Property Taxes $
- Home Insurance $
- VA Funding Fee $