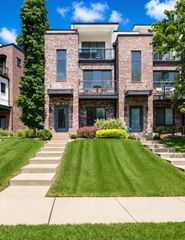
1207 Kenwood Dr, Nashville, TN 37216
- 3 beds |
- 2 baths |
- 1,619 sqft
 Single-Family Home
  Built in 1952
  0.32acre lot
 —— car garage
  $382/sqft
  Listed 8 days ago
Property Description
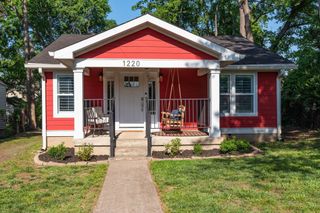
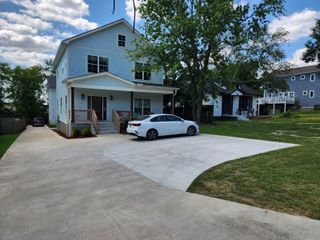
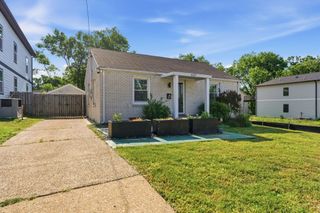
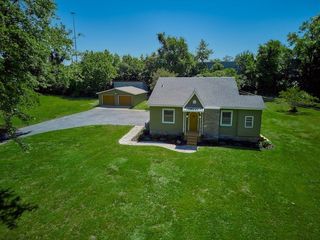

Jackson Park - Price Improvement. Here’s your chance to get into one of East Nashville’s most loved neighborhoods with a home that’s ready today and has plenty of room to grow tomorrow. This classic 3/2 Jackson Park bungalow has the character that’s increasingly hard to find, along with mature trees and a large fenced yard. It’s comfortable and move-in ready, but the real opportunity is what comes next. With an unfinished basement and walk-up attic, there’s substantial additional space to grow into. Think bedrooms, playroom, home office, guest space, or a larger renovation down the road. Buy the home you need today and make it your own as your family and needs change. And then there’s Jackson Park itself. Jackson Park preserves the character, scale, and traditional streetscape that make this pocket of East Nashville special: established homes, mature trees, real yards, and a neighborhood that still feels like a neighborhood. Move quickly and you could even be here for Halloween! Jackson Park’s Halloween block party is one of those neighborhood traditions that makes this community special: neighbors, kids, porches, costumes, and a whole lot of fun. This is an opportunity to get into the neighborhood without paying a premium for someone else’s dream renovation. Move in. Make it yours. And let the house grow with you.
- Listing Status:
- Active
- Date Added:
- August 20, 2026
- Data Last Updated:
- August 25, 2026 at 7:19AM
- Listing Office:
- Fridrich & Clark Realty : 6159739575
- Listing Agent:
- Betsy Sullivan : 6159739575
- MLS ID:
- 3516554

- General: Smart Camera(s)/Recording
- Style: Ranch
- Other Structures: PorchPatioCovered
- Parking: AsphaltDrivewayParking spaces: 2
- Roofing: Asphalt
- General: One
- HOA Amenities: Park
- Originating MLS: realtrac
- County: Davidson CountyTN
- Topography: Level
- Zoning: 06108017800
- Fencing: Back Yard
- Utilities: Electricity AvailableNatural Gas AvailableWater Available
- Water: Public
- Sewer: Public Sewer
- Source: realtrac
This listing courtesy of Betsy Sullivan , Fridrich & Clark Realty
Monthly Payment
- Principal & Interest $
- Property Taxes $
- Home Insurance $
- VA Funding Fee $

 New - 1 day ago