1208B Hawkins St, Nashville, TN 37203
- 4 beds |
- 5 baths |
- 2,276 sqft
 Town Home
  Built in 2026
  —— sqft lot
  2 car garage
  $681/sqft
  Listed 1 month ago
Property Description
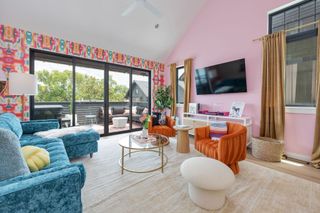
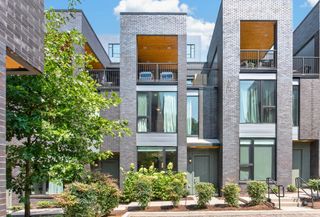
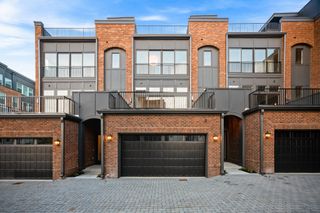
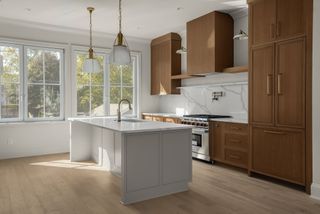
Set within a 5 minute walk to the heart of The Gulch, this residence at The Gulch Estates combines classic brownstone-inspired architecture with quality craftsmanship and thoughtfully selected design throughout. Pella windows and sliding doors fill the home with natural light, creating a bright and inviting feel while still offering privacy in one of Nashville’s most connected neighborhoods. Designed for both entertaining and everyday living, the home features custom finishes, designer lighting, and a seamless flow between indoor and outdoor spaces. Over 800 square feet of private outdoor living spans two levels, including a rooftop terrace with sweeping downtown views that has been structurally designed to support a future hot tub. Restaurants, coffee shops, fitness studios, shopping, and nightlife are all just a short walk away, with Broadway, Midtown, Music Row, and 12 South nearby. Complete with a rare two-car garage, this is a standout opportunity to own a custom residence in one of Nashville’s most sought-after neighborhoods. Photos are from Unit D.
- Listing Status:
- Active
- Date Added:
- July 6, 2026
- Data Last Updated:
- August 11, 2026 at 4:20AM
- Listing Office:
- Blackhaven Group : 2398781078
- Listing Agent:
- Asia Zech : 2398781078
- MLS ID:
- 3261517

- General: Balcony
- Other Structures: Patio
- Parking: Garage Door OpenerAttachedParking spaces: 2
- General: Three Or More
- HOA Amenities: Maintenance Grounds100.0Monthly
- Originating MLS: realtrac
- County: Davidson CountyTN
- View: CityView
- Utilities: Electricity AvailableWater Available
- Water: Public
- Sewer: Public Sewer
- Source: realtrac
This listing courtesy of Asia Zech , Blackhaven Group
Monthly Payment
- Principal & Interest $
- Property Taxes $
- Home Insurance $
- VA Funding Fee $