1212 Laurel St Apt 1614, Nashville, TN 37203
- 2 beds |
- 1 bath |
- 938 sqft
 Multi-Family Home
  Built in 2014
  871sqft lot
 1 car garage
  $773/sqft
  Listed 18 days ago
Property Description
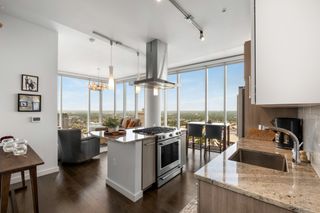
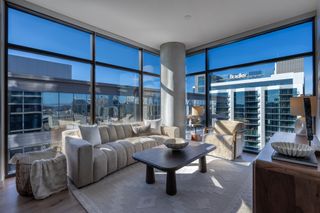
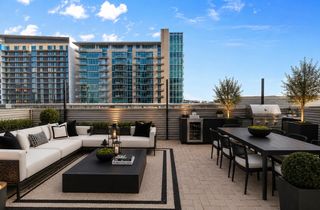
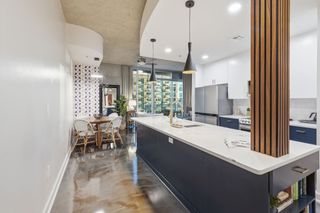
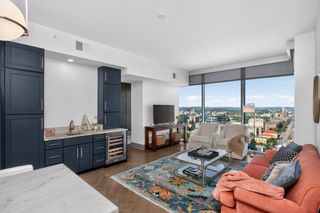
***A $5,000 credit will be provided if buyer uses preferred lender, Julia Wilson with FirstBank, towards closing costs, prepaid costs, buydown, etc.*** Shock your guests with these incredible views! Experience luxury living at the coveted Twelve Twelve building, perfectly positioned in the heart of The Gulch. This unit comes with all amenity access, garage parking spot, and rental potential. This exceptional residence showcases breathtaking downtown and Midtown skyline views through dramatic floor-to-ceiling windows, filling the home with natural light. Designed with sophisticated finishes throughout, the gourmet kitchen features elegant Carrera marble countertops, a Delta touch faucet, and a sleek glass-door refrigerator with a bottom freezer drawer. The versatile second bedroom is currently designed as a stylish lounge, complete with a custom bar, commercial-grade leather countertop, and beverage/wine refrigerator. It can easily be converted back into a true second bedroom or enhanced with sliding French doors for additional privacy. The open living space includes custom built-ins that provide abundant storage, display shelving, and a functional workspace. Both bedrooms feature custom-designed closet systems, while Restoration Hardware fixtures add timeless luxury throughout the home. ALL FURNITURE CAN STAY. Residents enjoy an unmatched amenity package, including a heated resort-style pool and spa, outdoor kitchens, multiple owners' lounges, a 3,800-square-foot fitness center, 24/7 concierge and security services, plus a private dog park and dog wash for your four-legged companions. Luxury, convenience, and panoramic city views come together to create one of The Gulch's premier living experiences.
- Listing Status:
- Active
- Date Added:
- August 8, 2026
- Data Last Updated:
- August 11, 2026 at 3:21AM
- Listing Office:
- Benchmark Realty, LLC : 6155793628
- Listing Agent:
- Andrew Tate : 6155793628
- MLS ID:
- 3305175

- General: Balcony
- Parking: AssignedParking spaces: 1
- General: One
- HOA Amenities: Maintenance StructureMaintenance GroundsRecreation Facilities547.0Monthly
- Originating MLS: realtrac
- County: Davidson CountyTN
- Zoning: 093090C19100CO
- Utilities: Water AvailableCable Connected
- Water: Public
- Sewer: Public Sewer
- Source: realtrac
This listing courtesy of Andrew Tate , Benchmark Realty, LLC
Monthly Payment
- Principal & Interest $
- Property Taxes $
- Home Insurance $
- VA Funding Fee $