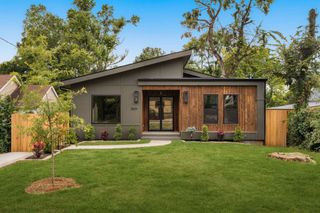
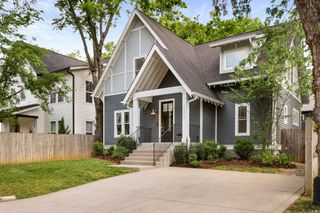
1223 McGavock Pike, Nashville, TN 37216
- 4 beds |
- 4 baths |
- 2,338 sqft
 Single-Family Home
  Built in 2015
  0.28acre lot
 —— car garage
  $342/sqft
  Listed 12 days ago
Property Description
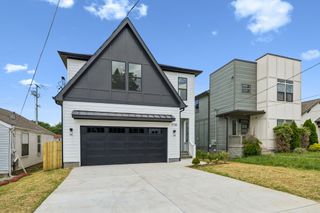
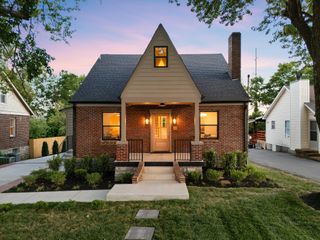
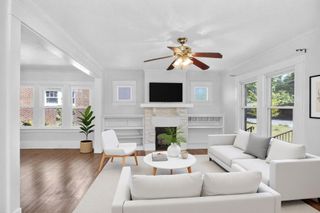
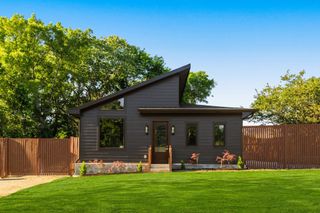
This lovely home has a great floor plan with the kitchen open into dining room and den w/fireplace w/built in shelving on each side. Large windows overlook the enclosed screened-in patio and backyard. 1st floor bedroom/office connects to a full bathroom. New roof and dishwasher in 2025. Installed butler's pantry w/wine cooler and poured concrete patio in the backyard for entertaining. Hardwood flooring and custom lighting throughout. Nice walk-in pantry in the kitchen. Owner's suite has an oversized walk-in closet and custom bath w dbl vanities w/carrera marble countertops. You will also enjoy the upstairs landing area which can be used as a bonus/game room off the 2 lg bedrooms and second bathroom w/dual vanities. Within walking distance to Riverside Village (Ladybird Taco,Village Pub, Sho Pizza, Golden Prawn, Mitchell's Deli, Hattie Jane's Ice Cream, Curry Boys BBQ, Dose Coffee and the new Lost and Found Food Hall and more). Amazing restaurants, bars, and green space such as Shelby Bottoms Greenway within a few minutes driving distance.
- Listing Status:
- Active
- Date Added:
- August 8, 2026
- Data Last Updated:
- August 11, 2026 at 1:20AM
- Listing Office:
- Coldwell Banker Southern Realty : 6153005188
- Listing Agent:
- Terri Walker : 6153005188
- MLS ID:
- 3501002

- Style: Traditional
- Other Structures: ScreenedPatio
- Parking: ConcreteParking spaces: 3
- Roofing: Shingle
- General: Two
- Originating MLS: realtrac
- County: Davidson CountyTN
- Topography: Level
- Zoning: 07207016300
- Fencing: Back Yard
- Utilities: Water AvailableCable Connected
- Water: Public
- Sewer: Public Sewer
- Source: realtrac
This listing courtesy of Terri Walker , Coldwell Banker Southern Realty
Monthly Payment
- Principal & Interest $
- Property Taxes $
- Home Insurance $
- VA Funding Fee $