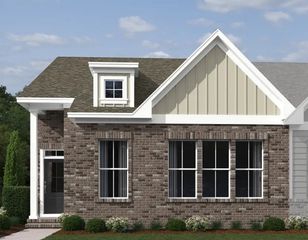
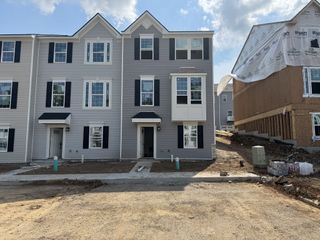
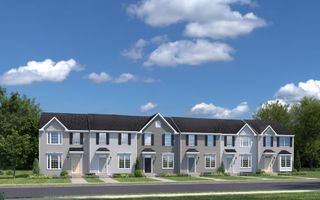
1313 Concord Mill Ln, Nashville, TN 37211
- 3 beds |
- 4 baths |
- 1,894 sqft
 Town Home
  Built in 2006
  1,742sqft lot
 —— car garage
  $193/sqft
  Listed 2 months ago
Property Description
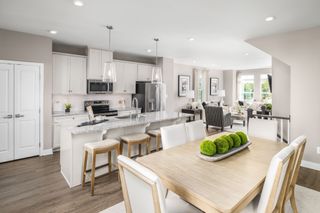
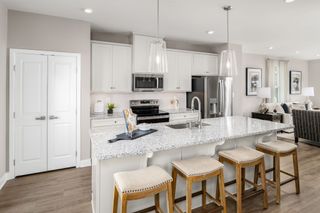
Beautifully maintained 3-bedroom, 3-bath townhome in the highly sought-after Lenox Village community in Nashville. This spacious home offers a functional and inviting layout, featuring an open-concept main living area filled with natural light—perfect for both everyday living and entertaining. The kitchen flows seamlessly into the dining and living spaces, creating a comfortable and connected feel throughout. Downstairs, the fully finished basement provides incredible flexibility—ideal for a second living area, home office, gym, or guest suite with its own private bath. Upstairs, you’ll find well-sized bedrooms, including a primary suite with a private bathroom and ample closet space. With three full bathrooms, this home offers convenience and comfort for families, guests, or roommates. Located in the heart of Lenox Village, you’ll enjoy walkable access to shops, restaurants, and community amenities, all while being just a short drive to downtown Nashville. This is low-maintenance living in one of Nashville’s most desirable neighborhoods—don’t miss your opportunity to call it home.
- Listing Status:
- Active
- Date Added:
- July 9, 2026
- Data Last Updated:
- August 10, 2026 at 9:20PM
- Listing Office:
- Southern Life Real Estate : 6154145065
- Listing Agent:
- Van Calhoon : 6154145065
- MLS ID:
- 3265728

- Style: Traditional
- Other Structures: Deck
- Parking: AssignedConcreteParking spaces: 2
- Roofing: Shingle
- General: Three Or More
- HOA Amenities: Maintenance StructureMaintenance GroundsInsurance230.0Monthly
- Originating MLS: realtrac
- County: Davidson CountyTN
- Zoning: 173090A56500CO
- Fencing: Back Yard
- Utilities: Water Available
- Water: Public
- Sewer: Public Sewer
- Source: realtrac
This listing courtesy of Van Calhoon , Southern Life Real Estate
Monthly Payment
- Principal & Interest $
- Property Taxes $
- Home Insurance $
- VA Funding Fee $