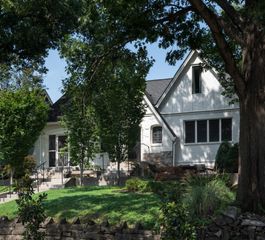
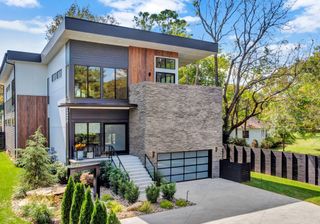
1320 Sweetbriar Ave, Nashville, TN 37212
- 5 beds |
- 5 baths |
- 4,310 sqft
 Single-Family Home
  Built in 2012
  9,583sqft lot
 2 car garage
  $812/sqft
  Listed 26 days ago
Property Description
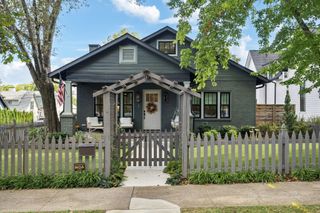
A fully reimagined home layered with marble, brass, custom millwork, designer lighting and hand-selected wallpapers, with a chef’s kitchen anchored by La Cornue at the heart of it all. But what makes Sweetbriar special is the way it lives. The house opens to a sweeping lawn, saltwater pool and expansive screened porch with a wood-burning stone fireplace—the kind of setting that makes it easy to gather, stay awhile and lose track of time. Afternoons are spent by the pool, in it's hydrangea-lined yard, or walking down 12 South for an early dinner and strolling home after. There is a sense of space here that feels surprisingly removed from the city, while still being right in the middle of one of Nashville’s most vibrant and walkable neighborhoods. A generously sized DADU with a full kitchen and bath gives guests a place of their own and adds even more flexibility to the property. This is timeless living on Sweetbriar.
- Listing Status:
- Active
- Date Added:
- August 31, 2026
- Data Last Updated:
- September 25, 2026 at 6:19AM
- Listing Office:
- Compass RE : 8438139334
- Listing Agent:
- Drew Shannon : 8438139334
- MLS ID:
- 3529399

- Style: Craftsman
- Other Structures: PorchScreenedCovered
- Pool: In Ground
- Parking: DetachedAlley AccessParking spaces: 5
- Roofing: Asphalt
- General: Three Or More
- Originating MLS: realtrac
- County: Davidson CountyTN
- Topography: Private
- Zoning: 11801002600
- Fencing: Privacy
- Utilities: Water Available
- Water: Public
- Sewer: Public Sewer
- Source: realtrac
This listing courtesy of Drew Shannon , Compass RE
Monthly Payment
- Principal & Interest $
- Property Taxes $
- Home Insurance $
- VA Funding Fee $