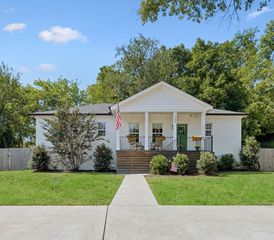
1331A Pennock Ave, Nashville, TN 37207
- 4 beds |
- 3 baths |
- 1,824 sqft
 Single-Family Home
  Built in 2015
  4,356sqft lot
 —— car garage
  $356/sqft
  Listed 3 days ago
Property Description
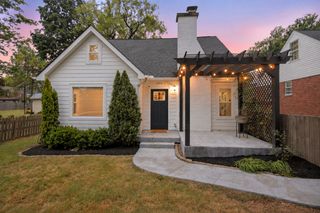
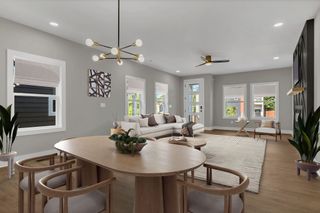
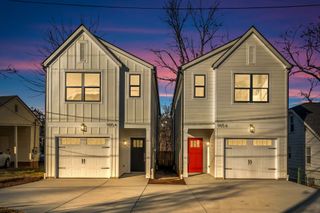
Welcome to 1331A Pennock Avenue—a thoughtfully designed four-bedroom, three-bath home in Nashville’s Cleveland Park/Highland Heights neighborhood. Offering approximately 1,824 square feet across two levels, this true single-family home combines a flexible floor plan, comfortable living spaces and convenient access to East Nashville and downtown. Inside, the open-concept main living area creates an easy flow for everyday life and entertaining, complemented by hardwood flooring, granite countertops and storage throughout. One bedroom and full bathroom are located on the main level, providing an ideal arrangement for guests, a home office, or multigenerational living. Upstairs, the spacious primary suite offers a comfortable retreat with ample closet space. Two additional bedrooms provide flexibility for family, guests, work, or recreation; the fourth bedroom can also function beautifully as a bonus room. Built in 2015 with energy efficiency in mind, the home features upgraded insulation and a tankless water heater. Outside, the deep lot provides welcome room for outdoor dining, play, gardening, or relaxing at home. With four true bedrooms, three full bathrooms and a versatile layout in an increasingly connected Nashville neighborhood, this home offers the space and functionality today’s buyers are looking for.
- Listing Status:
- Active
- Date Added:
- September 22, 2026
- Data Last Updated:
- September 24, 2026 at 4:18PM
- Listing Office:
- Compass RE : 6152381597
- Listing Agent:
- Spencer Sadler : 6152381597
- MLS ID:
- 3597406

- Other Structures: PorchPatioCovered
- Parking: Alley AccessParking spaces: 2
- Roofing: Asphalt
- General: Two
- Originating MLS: realtrac
- County: Davidson CountyTN
- Topography: Level
- Zoning: 07115017800
- Fencing: Back Yard
- Utilities: Electricity AvailableWater AvailableCable Connected
- Water: Public
- Sewer: Public Sewer
- Source: realtrac
This listing courtesy of Spencer Sadler , Compass RE
Monthly Payment
- Principal & Interest $
- Property Taxes $
- Home Insurance $
- VA Funding Fee $

 New - 2 days ago