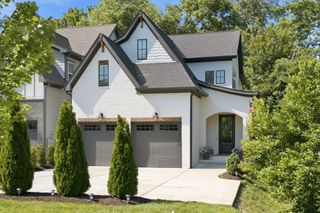
1405A 10th Ave, N, Nashville, TN 37208
- 4 beds |
- 5 baths |
- 3,269 sqft
 Single-Family Home
 Built in 2022
 1,307sqft lot
 2 car garage
 $451/sqft
 Listed 1 month ago
Property Description
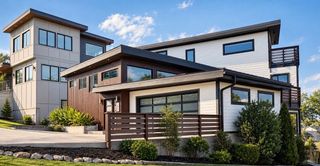
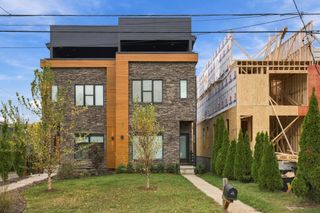
Stunning modern architecture, highly curated interiors, and an easy stroll down Monroe Street to Germantown’s celebrated restaurants, cafés, and boutiques—this exceptional residence pairs sophisticated design with an enviable Nashville lifestyle. Set in Historic Buena Vista, the home feels brand new, with immaculate presentation and timeless finishes throughout. Designed by rootARCH with interiors curated by Kristin Rogus, its airy living spaces feature white oak hardwoods, clean architectural lines, and a warm, understated palette. The beautifully appointed kitchen features a stunning eat-in island, professional appliances, including panel-front Fisher & Paykel, while custom California Closets enhance the primary suite. A private main-level patio invites evening cocktails, alfresco dinners, and grilling overlooking a lush green yard framed by beautiful landscaping and a modern privacy fence. The exceptional third floor offers a lounge-style living or rec area with its own half bath and midnight kitchen, opening to a rooftop deck with beautiful city views and a gas line for a grill or fire pit. Privately situated at the rear, the guest or in-law suite enjoys downtown views, a luxury bath with double vanities, and a walk-in closet with its own washer and dryer. A two-car garage completes this thoughtfully designed residence. From morning coffee in Germantown to dinner on the patio and sunset on the rooftop, this is Nashville living at its best. This home is a must-see and the jewel of this popular Germantown neigbhorhood!
- Listing Status:
- Active
- Date Added:
- October 3, 2026
- Data Last Updated:
- November 9, 2026 at 8:18PM
- Listing Office:
- Zeitlin Sotheby's International Realty : 6153008155
- Listing Agent:
- Melanie Shadow Baker : 6153008155
- MLS ID:
- 3610089

- General: Balcony
- Other Structures: DeckPatioCovered
- Parking: Garage Door OpenerGarage Faces RearParking spaces: 2
- Roofing: Shingle
- General: Three Or More
- Originating MLS: realtrac
- County: Davidson CountyTN
- Topography: LevelViews
- Zoning: 081124E00100CO
- View: CityView
- Fencing: Privacy
- Utilities: Water Available
- Water: Public
- Sewer: Public Sewer
- Source: realtrac
This listing courtesy of Melanie Shadow Baker , Zeitlin Sotheby's International Realty
Monthly Payment
- Principal & Interest $
- Property Taxes $
- Home Insurance $
- VA Funding Fee $

 New - 1 day ago