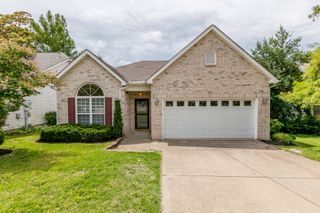
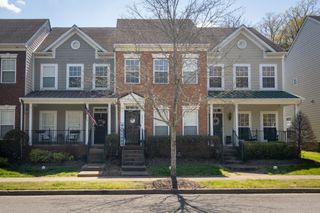
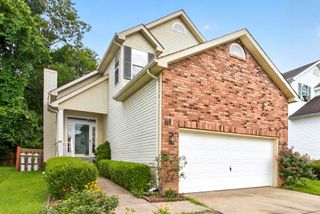
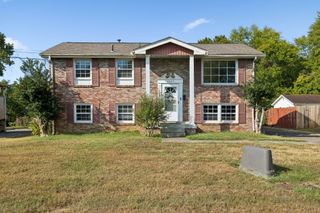
1408 Beech Grove Way, Nashville, TN 37211
- 3 beds |
- 3 baths |
- 1,638 sqft
 Rental
  Built in 2009
  —— sqft lot
  1 car garage
  $1/sqft
  Listed 3 days ago
Property Description
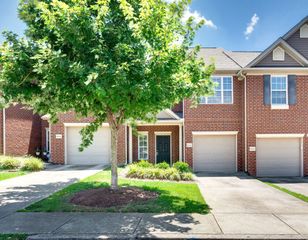
Truly move-in ready, featuring brand-new carpet throughout the upstairs, a fresh professionally painted interior, brand new washer and electric range. Beautiful end-unit townhome with 1 car garage, in the desirable Oakhill Townhomes community, right by Crieve Hall. This well‑maintained home offers a bright, open‑concept living area with 9 ft. ceilings, The open floor plan offers a spacious living room that flows seamlessly into the dining and kitchen areas, creating a comfortable and functional living space.Stainless steel appliances, and the largest floorplan within the development. No Carpet Downstairs. The spacious primary suite features elegant tray ceilings, and all bedrooms are conveniently located upstairs for added privacy. Additional highlights include a private one-car garage with remote entry, providing secure parking and extra storage. A landscaped patio, and the comfort of a quiet neighborhood while staying close to everything Nashville has to offer. Conveniently located near Nippers Corner off Edmonson Pike and this home offers nearby access to I-24 & I-65 for easy commuting and travel, shopping, dining, entertainment, and major Nashville attractions. This home is close to Galleria Mall-Shopping, also, I65 and a short drive to Nashville! A 12 month or longer lease. Grounds Maintenance & Trash pickup included, tenant pays all Utilities
- Listing Status:
- Active
- Date Added:
- September 24, 2026
- Data Last Updated:
- September 24, 2026 at 10:19PM
- Listing Office:
- Compass : 6303348141
- Listing Agent:
- Patti Wolf : 6303348141
- MLS ID:
- 3598396

- Other Structures: PorchCovered
- Parking: Garage Door OpenerGarage Faces FrontConcreteParking spaces: 3
- Roofing: Shingle
- General: Two
- Originating MLS: realtrac
- County: Davidson CountyTN
- Zoning: 161060A13300CO
- Utilities: Water Available
- Water: Public
- Sewer: Public Sewer
- Source: realtrac
This listing courtesy of Patti Wolf , Compass