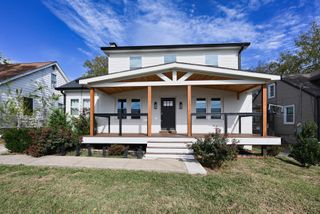
1415 Porter Rd, Nashville, TN 37206
- 3 beds |
- 3 baths |
- 1,885 sqft
 Single-Family Home
 Built in 2026
 9,148sqft lot
 —— car garage
 $345/sqft
 Listed 8 days ago
Property Description
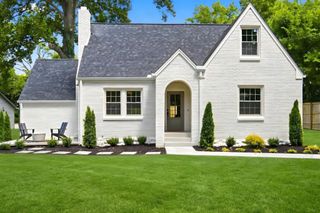
Welcome to 1415 Porter Rd, a striking modern farmhouse-style home where clean architectural lines meet warm, thoughtfully designed interiors. From the crisp white siding and dramatic charcoal gables to the welcoming front porch, this home makes a memorable first impression. Inside, natural light pours through oversized black-framed windows, highlighting wide-plank wood floors and a bright, open layout. The kitchen is designed for both everyday living and entertaining, featuring white cabinetry, quartz-style countertops, a large island with seating, stainless steel appliances, black fixtures, statement pendant lighting, and a custom wood-accented range hood. The adjoining dining and living spaces create an easy flow while maintaining distinct, comfortable gathering areas. The living room centers around a beautiful fireplace with patterned tile surround, complemented by soaring ceilings and abundant windows. Upstairs, the spacious primary bedroom offers vaulted ceilings, serene blue-gray tones, and excellent natural light. The bathroom continues the home's crisp contemporary aesthetic with a long double vanity, sleek black fixtures, generous storage, and a beautifully finished shower. Throughout the home, carefully selected details—including modern lighting, warm wood accents, black hardware, designer tile, and a sophisticated neutral palette—give the property a polished yet inviting feel.
- Listing Status:
- Active
- Date Added:
- November 2, 2026
- Data Last Updated:
- November 9, 2026 at 10:19PM
- Listing Office:
- Legacy South Brokerage : 6158046154
- Listing Agent:
- Brandon Bubis : 6158046154
- MLS ID:
- 3630741

- Style: Craftsman
- Other Structures: DeckCovered
- Parking: ConcreteParking spaces: 2
- Roofing: Shingle
- General: Two
- Originating MLS: realtrac
- County: Davidson CountyTN
- Zoning: 08303011100
- Utilities: Water AvailableCable Connected
- Water: Public
- Sewer: Public Sewer
- Source: realtrac
This listing courtesy of Brandon Bubis , Legacy South Brokerage
Monthly Payment
- Principal & Interest $
- Property Taxes $
- Home Insurance $
- VA Funding Fee $

 New - 17 hours ago