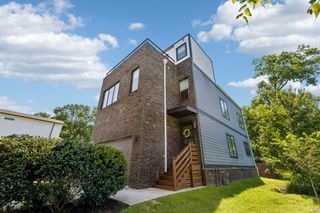
1424A Electric Ave, Nashville, TN 37206
- 4 beds |
- 3 baths |
- 2,257 sqft
 Single-Family Home
 Built in 2015
 5,663sqft lot
 —— car garage
 $338/sqft
 Listed 7 days ago
Property Description
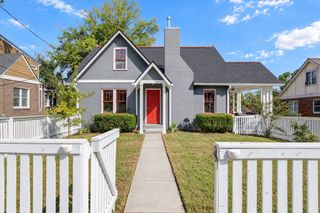
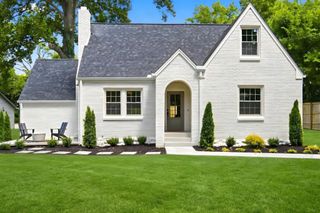
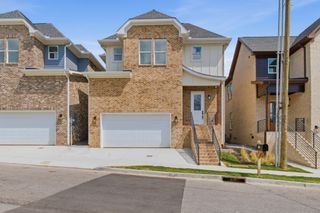
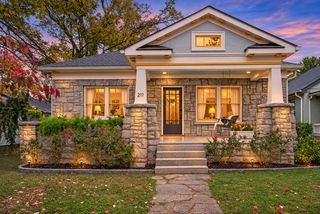
Open House Sunday 11-8 1-4!! Welcome Home to 1424 A Electric Ave, where modern charm, thoughtful upgrades, and the vibrant East Nashville lifestyle come together! Nestled in the desirable Shelby Hills area, this beautifully appointed home offers gorgeous wood flooring, abundant natural light, and inviting living spaces designed for comfort and entertaining. Step inside to discover a welcoming entryway with convenient built-in storage, a stylish kitchen featuring stainless steel appliances and a breakfast bar, and a spacious living room enhanced by custom built-ins and direct access to the outdoor deck. Bright, comfortable bedrooms and a spa-inspired primary bath create the perfect retreat. Recent improvements include fresh paint throughout the downstairs and upstairs hallway, replacement of the front porch roof shingles and plywood, upgraded oversized gutters, a crawl space dehumidifier, and replacement of select deck boards. Outside, enjoy a charming fenced backyard ideal for relaxing, entertaining, or enjoying a peaceful evening. The LOCATION is just as impressive! Enjoy easy access to Shelby Park, Shelby Bottoms Greenway, and the popular Five Points district. Explore neighborhood favorites including Lockeland Table, Five Points Pizza, Mas Tacos, Frothy Monkey, and Five Daughters Bakery. Spend your weekends discovering the unique boutiques and local shops, enjoying the outdoors, or heading downtown for Nashville's legendary dining, music, and entertainment. Beautifully updated, full of character, and surrounded by everything that makes East Nashville special—this is more than a home, it's a lifestyle!
- Listing Status:
- Active
- Date Added:
- November 7, 2026
- Data Last Updated:
- November 9, 2026 at 8:18PM
- Listing Office:
- Redfin Corporation : 6156295487
- Listing Agent:
- Jennie Oilar : 6156295487
- MLS ID:
- 3632512

- Other Structures: DeckCovered
- Parking: Parking spaces: 0
- General: Two
- Originating MLS: realtrac
- County: Davidson CountyTN
- Zoning: 09401048400
- Fencing: Back Yard
- Utilities: Electricity AvailableNatural Gas AvailableWater Available
- Water: Public
- Sewer: Public Sewer
- Source: realtrac
This listing courtesy of Jennie Oilar , Redfin Corporation
Monthly Payment
- Principal & Interest $
- Property Taxes $
- Home Insurance $
- VA Funding Fee $

 New - 3 days ago