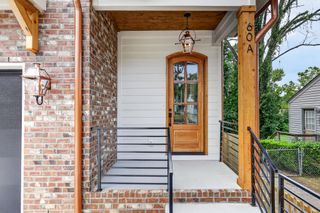
1502 Arthur Ave, Nashville, TN 37208
- 3 beds |
- 4 baths |
- 2,461 sqft
 Town Home
  Built in 2020
  —— sqft lot
  2 car garage
  $317/sqft
  Listed 18 days ago
Property Description
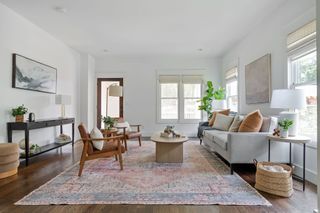
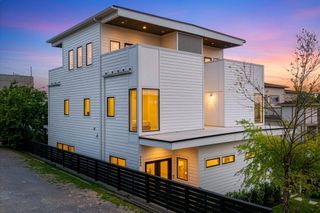
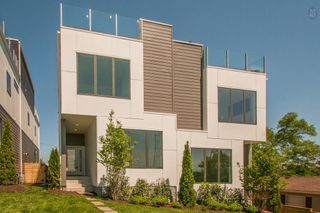
**The sellers can buy your interest rate down! Just ask!** Looking for a home that goes way beyond the standard builder package, all in the heart of the city? Don't skip this one! From real sand-and-finish hardwood floors and a direct-vent hood to Dolby Atmos speakers, a plug for EV charging, truly abundant storage, and a massive 30'x20' rooftop patio already prepped for an outdoor kitchen, nearly every space includes upgrades that are difficult or expensive to add after construction. Built-in storage benches, a dedicated desk, custom Zinga's shades, ceramic tile shower surrounds, and pre-wiring for a projector and A/V components are just a few of the thoughtful details. The garage is fully trimmed and painted with two windows and a 220V outlet, while the rooftop patio features pet friendly underground drainage, a gas stub, water drain, and wide-opening double doors for seamless indoor-outdoor living. Even the infrastructure has been considered, with an additional water line for a future ice maker or hydration station, floor wiring for a future lamp, an easy-access water shutoff, and generous walk-in storage. This is a home that offers the quality, flexibility, and planning that buyers rarely find in newer construction. Three bedrooms with the ability to use the upstairs office as a 4th bedroom with an en-suite bathroom! Walk the Yoshino Cherry Blossom lined streets to Kroger, Steadfast Coffee, Mother's Ruin, Tio Fun Taqueria, Slim and Husky's, Monell's, City House, Little Hats, the Nashville Sounds, and so much more! Enjoy Germantown amenities without Germantown prices. Listed by Owner/Agent.
- Listing Status:
- Active
- Date Added:
- July 24, 2026
- Data Last Updated:
- August 10, 2026 at 11:20PM
- Listing Office:
- Keller Williams Realty Mt. Juliet : 6157274144
- Listing Agent:
- Kate McClarnon : 6157274144
- MLS ID:
- 3305296

- General: BalconyGas Grill
- Style: Contemporary
- Other Structures: PatioCovered
- Parking: Garage Door OpenerGarage Faces RearDrivewayParking spaces: 6
- Roofing: Shingle
- General: Three Or More
- Originating MLS: realtrac
- County: Davidson CountyTN
- Zoning: 081120G00300CO
- Utilities: Electricity AvailableWater Available
- Water: Public
- Sewer: Public Sewer
- Source: realtrac
This listing courtesy of Kate McClarnon , Keller Williams Realty Mt. Juliet
Monthly Payment
- Principal & Interest $
- Property Taxes $
- Home Insurance $
- VA Funding Fee $

 New - 3 days ago