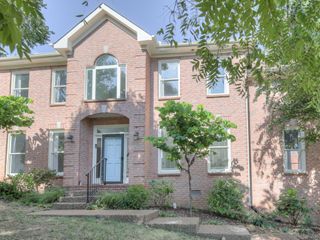
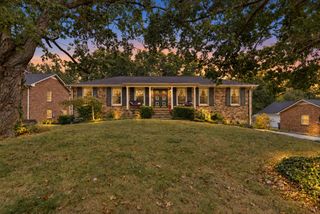
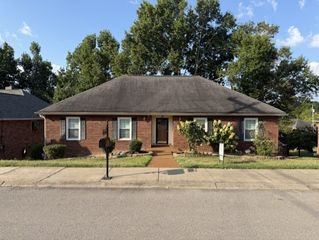
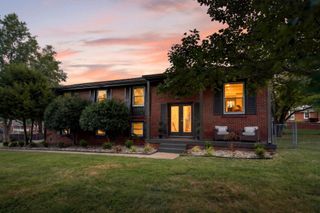
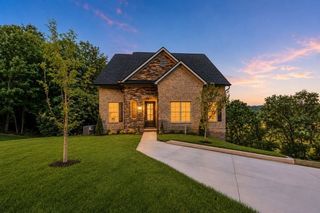
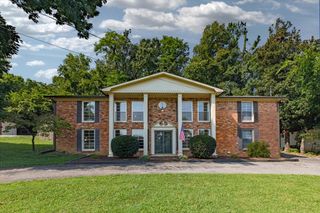
1504 Whetstone Ct, Nashville, TN 37209
- 4 beds |
- 4 baths |
- 3,296 sqft
 Single-Family Home
  Built in 2004
  9,148sqft lot
 2 car garage
  $190/sqft
  Listed 1 month ago
Property Description
Spacious Home in a Desirable Location. Welcome home! This property offers plenty of space, privacy, and flexibility, all situated on a desirable cul-de-sac with limited through traffic. Step inside to an inviting open-concept layout featuring an eat-in kitchen that flows seamlessly into the spacious great room, complete with a fireplace—perfect for everyday living and entertaining. The first-floor primary suite offers a private retreat with an ensuite bathroom that is ready for your personal finishing touches. Customize the space with your preferred colors, finishes, and luxury materials to create the bathroom of your dreams. Upstairs, you’ll find a generous bonus room along with three additional bedrooms, including two bedrooms with their own private bathrooms. With ample living space and multiple bedrooms, this home offers plenty of room to accommodate a growing household, guests, a home office, or recreational needs. With its spacious layout, large backyard, cul-de-sac location, and opportunity to personalize the primary ensuite, this home is a must-see! Schedule your showing today and discover all this home has to offer!
- Listing Status:
- Active
- Date Added:
- August 26, 2026
- Data Last Updated:
- September 24, 2026 at 8:18PM
- Listing Office:
- EXIT Master Realty : 6155415251
- Listing Agent:
- Melba Jackson, GRI, ABR : 6155415251
- MLS ID:
- 3527051

- Style: Traditional
- Other Structures: Deck
- Parking: Garage Faces FrontDrivewayParking spaces: 2
- General: Two
- HOA Amenities: 38.0Monthly
- Originating MLS: realtrac
- County: Davidson CountyTN
- Topography: Cul-De-Sac
- Zoning: 114070B07200CO
- Utilities: Water Available
- Water: Public
- Sewer: Public Sewer
- Source: realtrac
This listing courtesy of Melba Jackson, GRI, ABR , EXIT Master Realty
Monthly Payment
- Principal & Interest $
- Property Taxes $
- Home Insurance $
- VA Funding Fee $