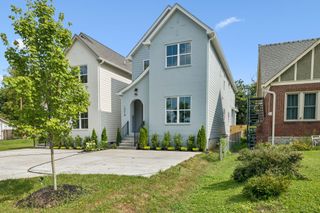
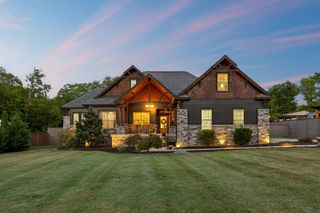
1504B Dugger Dr, Nashville, TN 37206
- 4 beds |
- 4 baths |
- 2,586 sqft
 Single-Family Home
  Built in 2022
  1,742sqft lot
 2 car garage
  $344/sqft
  Listed 9 days ago
Property Description
Your own little oasis, just minutes from the heart of Nashville. Tucked into East Nashville, this beautifully appointed home offers the rare combination of space, privacy, and easy access to the city—approximately 15 minutes from Nissan Stadium and just 5 minutes from Cornelia Fort Airpark, with some of East Nashville’s best restaurants, coffee shops, parks, and neighborhood favorites nearby. Designed for the way you actually live, this beautifully appointed home blends thoughtful functionality with elevated finishes and exceptional indoor-outdoor living. From the moment you enter, the warmth of hardwood floors carries throughout the home, leading into a spacious main living area where coffered ceilings add architectural character and an inviting sense of scale. The open-concept kitchen is equally impressive, featuring quartz countertops, a 36" gas range, and a statement hood vent—creating a space that is as beautiful as it is functional. A convenient drop zone just off the two-car garage keeps everyday life organized, while the expansive covered deck extends the living space outdoors and overlooks a huge, privacy-fenced backyard with endless possibilities for play, entertaining, gardening, or simply enjoying the space. The primary suite is a true retreat, highlighted by an exceptionally oversized walk-in closet—large enough to rival another bedroom—and a luxurious bath with double vanities, a generous shower with an integrated tub, and beautiful finishes. The secondary bedrooms offer exceptional flexibility, including one with a walk-in closet and another with an extra-large closet. The 4th bedroom —currently used as a nursery—features a wet bar and offers the flexibility to serve as a bonus room, office, or playroom. With generous living spaces, an already installed Tesla charger, thoughtful storage, impressive outdoor space, and a floor plan designed to adapt with you, this is a home that truly checks all the boxes.
- Listing Status:
- Active
- Date Added:
- September 17, 2026
- Data Last Updated:
- September 24, 2026 at 5:18PM
- Listing Office:
- Onward Real Estate : 6155459706
- Listing Agent:
- Meredith Rachel Zeller : 6155459706
- MLS ID:
- 3593301

- Other Structures: PorchDeckCovered
- Parking: Garage Door OpenerGarage Faces FrontParking spaces: 2
- Roofing: Asphalt
- General: Two
- Originating MLS: realtrac
- County: Davidson CountyTN
- Zoning: 072164V00200CO
- Fencing: Privacy
- Utilities: Electricity AvailableNatural Gas AvailableWater Available
- Water: Public
- Sewer: Public Sewer
- Source: realtrac
This listing courtesy of Meredith Rachel Zeller , Onward Real Estate
Monthly Payment
- Principal & Interest $
- Property Taxes $
- Home Insurance $
- VA Funding Fee $

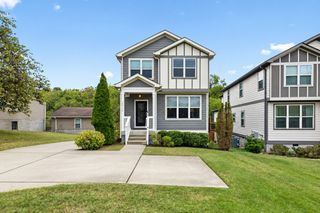
 New - 2 days ago