1518 Kirkwood Ave, Nashville, TN 37212
- 4 beds |
- 4 baths |
- 2,904 sqft
 Town Home
  Built in 2007
  —— sqft lot
  2 car garage
  $344/sqft
  Listed 9 days ago
Property Description
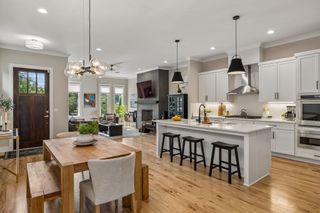
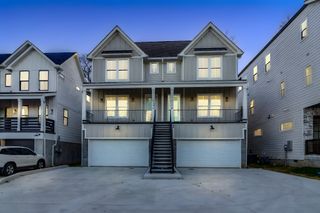
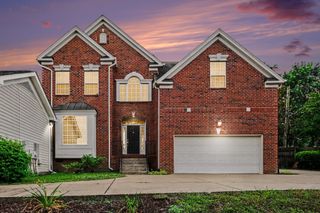
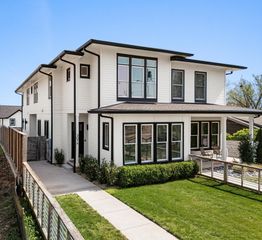
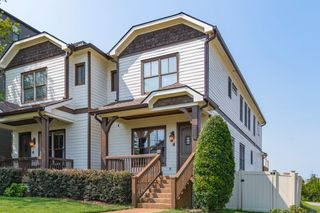
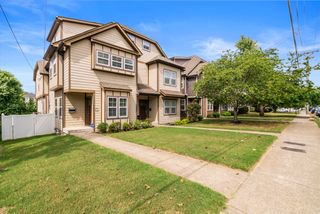
Updated 4-bedroom home in the heart of 12 South, just steps from Sevier Park and all of the shopping & restaurants! A charming picket fence, thoughtful landscaping, and an oversized covered front porch create inviting curb appeal. Inside, solid hardwood floors lead to beautifully updated living spaces, including a family room featuring a stacked-stone fireplace and warm wood accent wall, and separate office with French doors. Kitchen offers an island, white cabinetry, stainless steel appliances, pantry, and dining area--don't miss the large deck off of the kitchen for entertaining or enjoying the evenings. Primary suite includes an en-suite bath, private deck access, and conveniently washer/dryer hookups tucked into the primary closet. Finished basement adds exceptional flexibility with a separate entrance, kitchenette with appliances, renovated full bath, oversized closet, and Murphy bed, ideal as a private guest suite, in-law suite, apartment-style living space, or potential income-producing space. Parking is another standout, with a 2-car attached garage, driveway parking for 4+ vehicles, plus an additional space out front. A fenced front yard rounds out this versatile 12 South home with an appealing combination of location, updates, and flexible living space. Up to 1% lender credit on the loan amount when buyer uses Seller's Preferred Lender.
- Listing Status:
- Active
- Date Added:
- August 7, 2026
- Data Last Updated:
- August 10, 2026 at 11:20PM
- Listing Office:
- The Ashton Real Estate Group of RE/MAX Advantage : 6153011650
- Listing Agent:
- Gary Ashton : 6153011631
- MLS ID:
- 3336083

- Style: Traditional
- Other Structures: PorchDeckCovered
- Parking: Garage Door OpenerAlley AccessParking spaces: 4
- Roofing: Asphalt
- General: Three Or More
- Originating MLS: realtrac
- County: Davidson CountyTN
- Zoning: 117040J00100CO
- Fencing: Front Yard
- Utilities: Electricity AvailableWater AvailableCable Connected
- Water: Public
- Sewer: Public Sewer
- Source: realtrac
This listing courtesy of Gary Ashton , The Ashton Real Estate Group of RE/MAX Advantage
Monthly Payment
- Principal & Interest $
- Property Taxes $
- Home Insurance $
- VA Funding Fee $