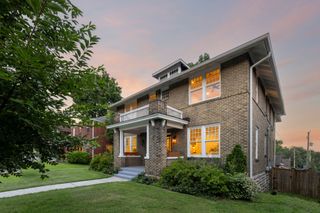
1520B Corder Dr, Nashville, TN 37206
- 4 beds |
- 5 baths |
- 2,886 sqft
 Single-Family Home
  Built in 2026
  —— sqft lot
  2 car garage
  $363/sqft
  Listed 1 day ago
Property Description
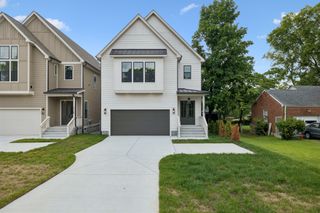
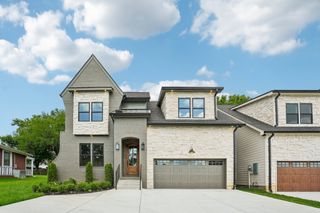
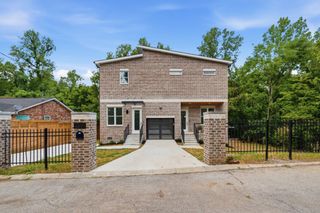
New construction in East Nashville with a floor plan that puts just as much thought into how a home functions as how it looks. Warm hardwood floors run throughout, complemented by custom millwork, coffered and vaulted ceilings, statement lighting and a beautifully layered palette of natural wood, soft greens and timeless finishes. The kitchen pairs cabinetry extending to the ceiling with an oversized island, generous storage, a custom range hood and a convenient Costco door for unloading groceries directly from the garage. A private first-floor office creates a dedicated place to work without sacrificing living space. Upstairs, the primary suite features vaulted ceilings and a spacious bath with dual vanities, abundant cabinetry, a freestanding soaking tub and separate shower. Storage was considered at every turn, with closets and built-ins designed to keep the house as practical as it is beautiful. The bonus room is a true separate room with a door, wet bar and its own powder bath, giving it the flexibility to function as a media room, playroom, lounge or additional work space. Outside, painted brick and classic architectural details give the home a timeless exterior, while the covered back porch opens to a flat, fenced backyard that is notably larger than what you typically find with new construction in East Nashville. A thoughtful mix of craftsmanship, storage, flexible spaces and a backyard you can actually use.
- Listing Status:
- Active
- Date Added:
- August 10, 2026
- Data Last Updated:
- August 10, 2026 at 12:19PM
- Listing Office:
- Compass Tennessee, LLC : 6156385799
- Listing Agent:
- Kaitlyn Wolfcale : 6156385799
- MLS ID:
- 3501342

- Style: Traditional
- Other Structures: PorchCovered
- Parking: Garage Door OpenerGarage Faces FrontConcreteDrivewayParking spaces: 4
- Roofing: Asphalt
- General: Two
- Originating MLS: realtrac
- County: Davidson CountyTN
- Zoning: 07216022800
- Utilities: Water Available
- Water: Public
- Sewer: Public Sewer
- Source: realtrac
This listing courtesy of Kaitlyn Wolfcale , Compass Tennessee, LLC
Monthly Payment
- Principal & Interest $
- Property Taxes $
- Home Insurance $
- VA Funding Fee $

 New - 3 days ago