160 2nd Ave S Apt 2602, Nashville, TN 37201
- 2 beds |
- 3 baths |
- 1,544 sqft
 Multi-Family Home
  Built in 2022
  —— sqft lot
  1 car garage
  $1,911/sqft
  Listed 2 months ago
Property Description
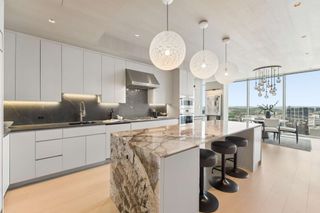
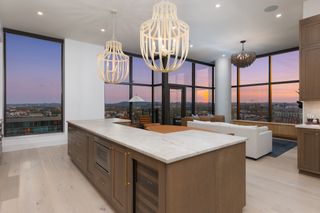
Elevated above downtown Nashville in the iconic Four Seasons Private Residences, Residence 2602 embodies sophisticated urban living at its finest. This elegant 2-bedroom, 2.5-bath residence spans 1,544 square feet and features the coveted Signature G floor plan, thoughtfully designed with expansive living spaces, refined finishes, and a seamless flow for everyday living and entertaining. Floor-to-ceiling glass frames spectacular city and river vistas while filling the home with natural light. The gourmet kitchen anchors the home with premium appliances, sleek cabinetry, and an oversized island that opens to the spacious dining and living areas. A private primary retreat offers a luxurious spa bath and generous walk-in closet, while the guest suite enjoys its own en-suite bath for ultimate comfort and privacy. Residents enjoy exclusive access to Four Seasons' legendary five-star services and amenities, creating a lifestyle unmatched in Nashville. From the resort-style pool and fitness center to 24-hour concierge, valet, and in-residence dining services, every detail is curated for effortless luxury. Positioned in the vibrant heart of downtown, Residence 2602 is moments from the city's finest dining, entertainment, sports, and cultural attractions. A rare offering for the most discerning buyer.
- Listing Status:
- Active
- Date Added:
- June 22, 2026
- Data Last Updated:
- August 11, 2026 at 2:20PM
- Listing Office:
- Compass RE : 6154966817
- Listing Agent:
- Scott Knabe : 6154966817
- MLS ID:
- 3242788

- Parking: PrivateParking spaces: 1
- General: One
- HOA Amenities: Fitness CenterPoolMaintenance StructureGasMaintenance GroundsRecreation FacilitiesPest ControlSewerTrashWater2900.0Monthly
- Originating MLS: realtrac
- County: Davidson CountyTN
- Zoning: 093064E09500CO
- Utilities: Water Available
- Water: Public
- Sewer: Public Sewer
- Source: realtrac
This listing courtesy of Scott Knabe , Compass RE
Monthly Payment
- Principal & Interest $
- Property Taxes $
- Home Insurance $
- VA Funding Fee $