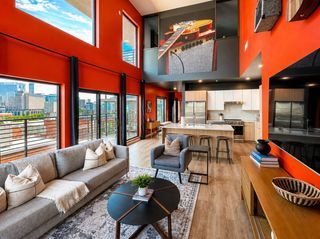
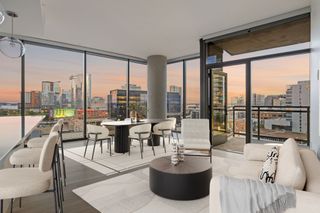
1616 West End Ave Unit 1906, Nashville, TN 37203
- 2 beds |
- 2 baths |
- 1,315 sqft
 Multi-Family Home
  Built in 2020
  1,307sqft lot
 3 car garage
  $856/sqft
  Listed 2 months ago
Property Description
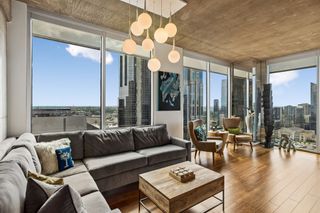
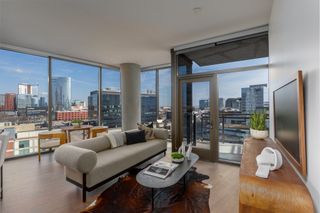
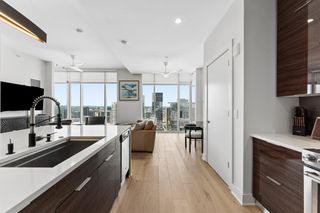
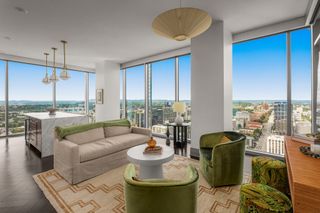
Experience the pinnacle of urban sophistication at The Residences at Broadwest. Positioned high on the 19th floor, Unit 1906 overlooks the peaceful interior courtyard, pairing floor-to-ceiling glass and automated motorized shades with quiet, light-filled spaces framing sunset views to the West and Eastern views toward The Gulch. Inside, tailored herringbone hardwood floors flow seamlessly into a gourmet kitchen featuring marble counters, a waterfall island, walk-in pantry, Wolf gas range, Sub-Zero refrigeration, and built-in wine storage. Both full bath suites feel like a luxury spa retreat. *5-Star Hotel Lifestyle (Conrad Services) combined with private 34th-floor resident-only amenities and a rare offering of 3-car deeded parking spaces—a unique feature in Midtown offering effortless multi-car convenience or potential income stream generation. *Resident-Only Sanctuary: Exclusive access to the private 34th-floor amenity deck featuring 360-degree skyline views, resort pool, sauna, spa, golf simulator, and billiards lounge—completely separate from hotel guests. *Conrad Hotel Services: In-residence dining, room service, housekeeping, and valet are available at your fingertips upon request.
- Listing Status:
- Active
- Date Added:
- June 14, 2026
- Data Last Updated:
- August 11, 2026 at 5:19AM
- Listing Office:
- Compass : 9012893199
- Listing Agent:
- Collyn Wainwright : 9012893199
- MLS ID:
- 3233580

- General: Balcony
- Parking: Garage Door OpenerGarage Faces SideParking spaces: 3
- General: One
- HOA Amenities: 1306.0Monthly
- Originating MLS: realtrac
- County: Davidson CountyTN
- Zoning: 092124A05500CO
- Utilities: Water Available
- Water: Public
- Sewer: Public Sewer
- Source: realtrac
This listing courtesy of Collyn Wainwright , Compass
Monthly Payment
- Principal & Interest $
- Property Taxes $
- Home Insurance $
- VA Funding Fee $