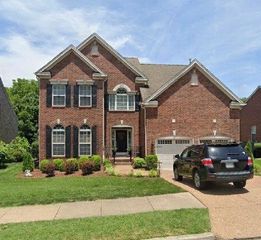
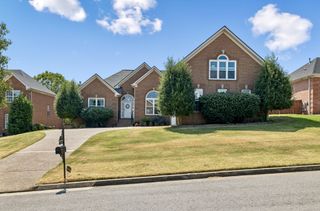
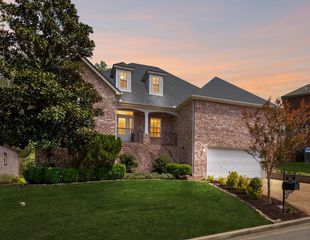
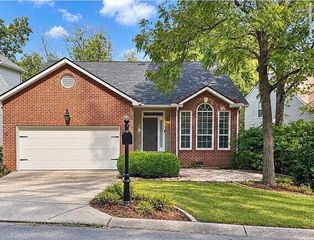
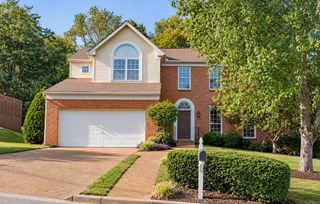
1632 Boxwood Dr, Nashville, TN 37211
- 4 beds |
- 3 baths |
- 2,807 sqft
 Single-Family Home
  Built in 2016
  5,227sqft lot
 2 car garage
  $231/sqft
  Listed 20 days ago
Property Description
Welcome to this beautifully maintained home offering an inviting blend of spacious living areas, flexible bedrooms, and comfortable outdoor space. With no HOA, this property offers added flexibility along with plenty of room to enjoy. The main level features a well designed open layout with a bright kitchen centered around a large island and plenty of room for gathering in the adjoining family room. A primary bedroom suite and additional guest bedroom are also located on the main floor. Upstairs provides even more versatility with a spacious bonus room, a generously sized bedroom, and another bedroom that could easily serve as a home office, study, or flex space. Walk in closets throughout the home provide excellent storage, while a combination of wood, tile, and carpet flooring adds warmth and character. One of the home's highlights is the huge covered back deck, offering a private setting for outdoor dining, entertaining, or simply unwinding. A two car garage provides additional convenience and storage. Enjoy the benefits of a Nashville address while being conveniently located near Brentwood and Nippers Corner. With its flexible floor plan, generous living spaces, private outdoor area, and move in ready condition, this home is ready for its next owner!
- Listing Status:
- Active
- Date Added:
- September 9, 2026
- Data Last Updated:
- September 24, 2026 at 6:18PM
- Listing Office:
- Redfin Corporation : 6155847303
- Listing Agent:
- Mike Estes : 6155847303
- MLS ID:
- 3544827

- Style: Traditional
- Other Structures: PorchDeckCovered
- Parking: Garage Door OpenerGarage Faces FrontDrivewayParking spaces: 2
- General: One
- Originating MLS: realtrac
- County: Davidson CountyTN
- Topography: Sloped
- Zoning: 172030A12400CO
- View: Trees/WoodsView
- Utilities: Electricity AvailableNatural Gas AvailableWater Available
- Water: Public
- Sewer: Public Sewer
- Source: realtrac
This listing courtesy of Mike Estes , Redfin Corporation
Monthly Payment
- Principal & Interest $
- Property Taxes $
- Home Insurance $
- VA Funding Fee $

 New - 14 hours ago