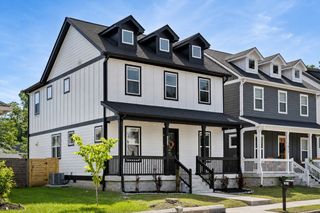
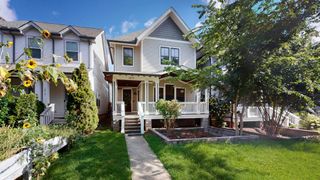
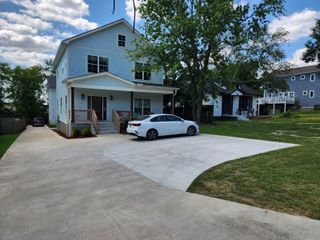
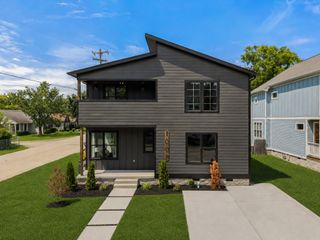
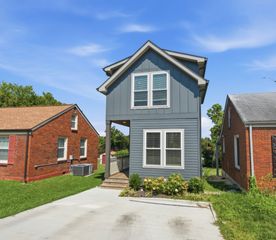
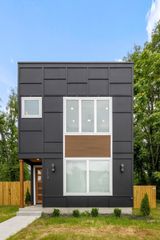
1703B Jeans Ct, Nashville, TN 37216
- 3 beds |
- 4 baths |
- 2,272 sqft
 Single-Family Home
  Built in 2026
  7,841sqft lot
 1 car garage
  $324/sqft
  Listed 21 hours ago
Property Description
Modern Nashville living with stylish finishes and a thoughtful floor plan! 1703 Jeans Ct features beautiful hardwood flooring, abundant natural light, contemporary fixtures and clean architectural details throughout. The spacious primary suite offers a large walk-in closet and an impressive spa-inspired bath with double vanity, oversized glass-enclosed shower, freestanding soaking tub and designer tile. Secondary bath features a tiled tub/shower surround, while the dedicated laundry room provides additional cabinetry and counter space. Enjoy outdoor living from the covered rear porch overlooking a wooded backdrop. Attached garage, generous storage and a sophisticated neutral color palette complete the home. Convenient Nashville location with easy access to downtown and surrounding neighborhoods. A polished, move-in-ready home with finishes that stand out from typical new construction.
- Listing Status:
- Active
- Date Added:
- August 25, 2026
- Data Last Updated:
- August 26, 2026 at 1:20AM
- Listing Office:
- Hodges and Fooshee Realty Inc. : 6155221724
- Listing Agent:
- Jody Hodges : 6155221724
- MLS ID:
- 3526337

- Other Structures: PorchCovered
- Parking: Garage Faces FrontParking spaces: 1
- Roofing: Asphalt
- General: Two
- Originating MLS: realtrac
- County: Davidson CountyTN
- Topography: Level
- Zoning: 07214040000
- Utilities: Water Available
- Water: Public
- Sewer: Public Sewer
- Source: realtrac
This listing courtesy of Jody Hodges , Hodges and Fooshee Realty Inc.
Monthly Payment
- Principal & Interest $
- Property Taxes $
- Home Insurance $
- VA Funding Fee $