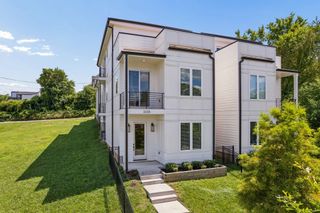
1712 Straightway Ave, Nashville, TN 37206
- 3 beds |
- 3 baths |
- 2,390 sqft
 Rental
  Built in 2026
  —— sqft lot
  1 car garage
  $2/sqft
  Listed 5 days ago
Property Description
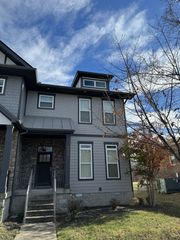
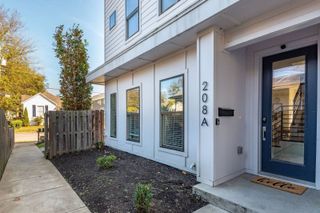
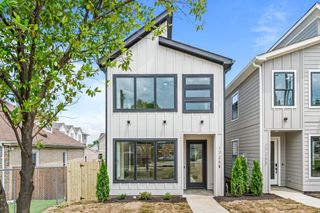
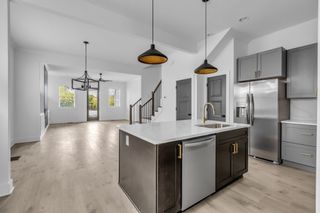
Move-in ready. Zero honey-do list. All the East Nashville life you've been eyeing. This brand new 3 bed, 3 bath, 2,400 sq ft home in East Nashville's most lived-in corridor is available now — no waiting on repairs, no inherited quirks, no weekend maintenance projects eating into your time. Everything's new: systems, finishes, fixtures. You get the keys and just... live. The conditioned garage with wet bar is yours to make into whatever you need — home office, workout space, the studio you keep saying you'll set up. The sunroom is the kind of bonus space that makes a rental feel like a home instead of a placeholder. And the location does half the work for you. Coffee at Surefire before your day starts. Galettes and lattes at The Yellow Table Café on Chapel when you need a break. A run or dog walk through Shelby Bottoms, five minutes away. Dinner at Café Roze, cocktails at Martha My Dear, soft serve at Cone•cept — your whole rotation, all within reach, no driving required. Fenced backyard included — bring the dog(s), the fire pit, the friends. Pet-friendly and ready for whatever your lifestyle looks like right now, without asking you to commit to forever. Available for immediate lease. Applications open.
- Listing Status:
- Active
- Date Added:
- August 5, 2026
- Data Last Updated:
- August 10, 2026 at 5:18PM
- Listing Office:
- Onward Real Estate : 8658098917
- Listing Agent:
- Shamille Shemi Wharton : 8658098917
- MLS ID:
- 3332919

- Parking: Garage Faces FrontDrivewayParking spaces: 3
- Roofing: Shingle
- General: Two
- Originating MLS: realtrac
- County: Davidson CountyTN
- Zoning: 072140F00201CO
- Fencing: Back Yard
- Utilities: Natural Gas AvailableWater Available
- Water: Public
- Sewer: Public Sewer
- Source: realtrac
This listing courtesy of Shamille Shemi Wharton , Onward Real Estate
 New - 1 day ago