1900 12th Ave S Apt 210, Nashville, TN 37203
- 1 bed |
- 1 bath |
- 576 sqft
 Condominium
 Built in 2016
 436sqft lot
 1 car garage
 $512/sqft
 Listed 1 month ago
Property Description
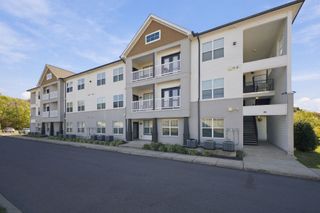
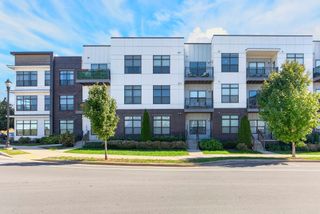
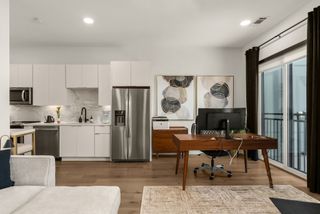
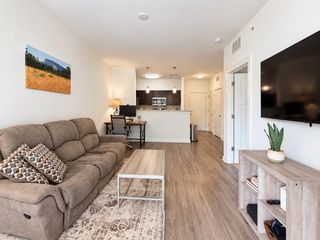
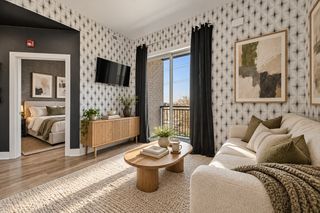
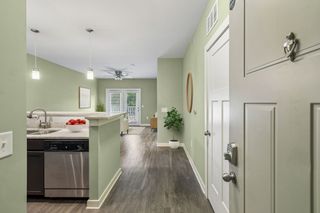
Sold fully-furnished w/ quality updates & impeccable style, Unit 210 is one of the most well-appointed in the building. The renovated bathroom impresses w/ 2” black hexagon tile flooring, tile & glass-enclosed shower, West Elm acorn vanity, antique brass hardware, Watermark faucet, lighting, & brass-trimmed mirror. The kitchen features tile backsplash, white quartz countertops, Brizo faucet, stainless appliances, & floral wall mural. The interior has been freshly repainted in a warm white, & the West Elm rods & blackout curtains plus light-filtering cordless cellular shades provide the perfect level of natural light & privacy. All appliances, including the washer/dryer, are included. Residents enjoy the sky lounge & rooftop deck for socializing while taking in the city views. The building also features a spacious lobby area which leads to an outdoor space w/ barbecue grills, picnic area, & a fire pit, well-equipped fitness center, a music/ rehearsal room. The sky deck provides a more private spot to soak up some rays & take advantage of beautiful TN days. For pet owners, there's an onsite dog washing station making it easy to keep furry friends clean. The location is tough to beat as you're directly across the street from Belmont University & steps away from all the dining & shopping on 12th South including Sushi San, La La Land, Draper James, Buttermilk Ranch, & SO many more! The neighborhood also hosts a weekly farmers' market from May through October offering live music, free samples, & a chance to catch up with neighbors. The Chelsea is calling you home!
- Listing Status:
- Active
- Date Added:
- October 14, 2026
- Data Last Updated:
- November 10, 2026 at 7:20AM
- Listing Office:
- Compass : 2053837001
- Listing Agent:
- Robby Stone : 2053837001
- MLS ID:
- 3618634

- General: Smart Lock(s)
- Parking: AssignedParking spaces: 1
- General: One
- HOA Amenities: Maintenance StructureMaintenance GroundsTrash219.0Monthly
- Originating MLS: realtrac
- County: Davidson CountyTN
- Zoning: 105091H01100CO
- Utilities: Electricity AvailableWater Available
- Water: Public
- Sewer: Public Sewer
- Source: realtrac
This listing courtesy of Robby Stone , Compass
Monthly Payment
- Principal & Interest $
- Property Taxes $
- Home Insurance $
- VA Funding Fee $