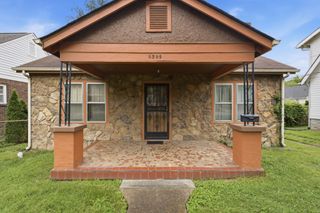
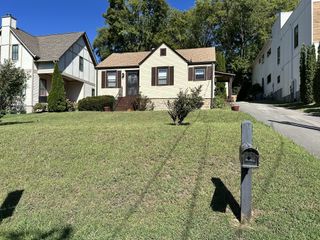
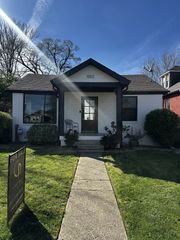
1912 Franklin Ave, Nashville, TN 37206
- 3 beds |
- 1 bath |
- 1,082 sqft
 Single-Family Home
  Built in 1930
  7,405sqft lot
 —— car garage
  $877/sqft
  Listed 10 days ago
Property Description
More than a home, this is a place to create. A beautifully restored and thoughtfully updated 1930 Craftsman cottage is paired with a 968 sq ft custom-designed two-story detached accessory dwelling (DADU), creating a truly distinctive property with historic character and exceptional craftsmanship in the heart of East Nashville. The detached dwelling features a large, professionally sound-isolated recording studio with separate private entrances to both levels, offering exceptional flexibility. Whether you dream of a quiet, inspiring workspace, creating music or art, hosting family, generating rental income, welcoming guests or embracing urban homesteading with a large raised garden bed overlooked by a spacious balcony, this property adapts to your vision and lifestyle. A 471 sq ft concrete-floor basement provides workshop, laundry and storage, while the finished attic offers extensive built-in knee-wall storage throughout. Nestled on a quiet street in walkable Eastwood, it offers a unique combination of character, flexibility and thoughtful design, just steps from cafés, restaurants and Shelby Golf Course.
- Listing Status:
- Active
- Date Added:
- August 6, 2026
- Data Last Updated:
- August 11, 2026 at 1:20AM
- Listing Office:
- ResultsMLS Realtors : 6154882094
- Listing Agent:
- Phil Hopewell : 6154882094
- MLS ID:
- 3320538

- General: Balcony
- Other Structures: PorchPatioCovered
- Parking: DrivewayGravelParking spaces: 1
- Roofing: Asphalt
- General: Two
- Originating MLS: realtrac
- County: Davidson CountyTN
- Topography: Level
- Zoning: 08306028500
- Fencing: Full
- Utilities: Water Available
- Water: Public
- Sewer: Public Sewer
- Source: realtrac
This listing courtesy of Phil Hopewell , ResultsMLS Realtors
Monthly Payment
- Principal & Interest $
- Property Taxes $
- Home Insurance $
- VA Funding Fee $