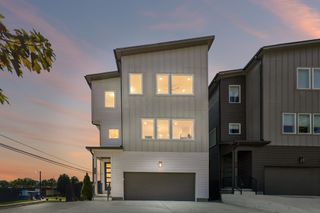
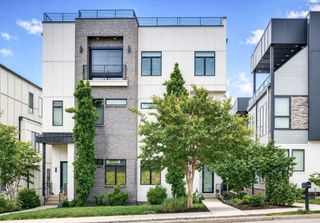
1915 Scott Ave, Nashville, TN 37206
- 4 beds |
- 4 baths |
- 2,580 sqft
 Rental
  Built in 2024
  —— sqft lot
  2 car garage
  $2/sqft
  Listed 14 days ago
Property Description
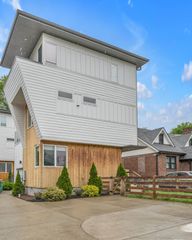
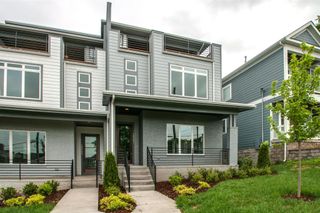
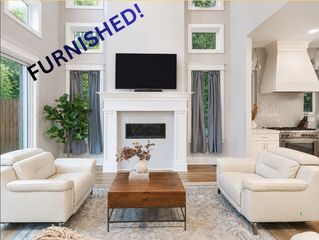
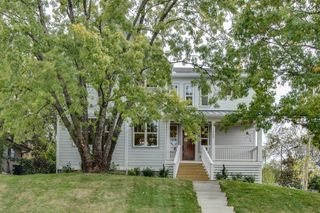
Experience East Nashville living in one of the neighborhood’s most walkable pockets. This thoughtfully designed home offers 4 bedrooms, 3.5 baths, flexible living space, a private courtyard, and an attached two-car garage with a Tesla EV charger. Rosepepper Cantina, Two Ten Jack, Five Daughters Bakery, Portland Brew, and other local favorites are just moments away. Inside, 10-foot ceilings, abundant natural light, and white oak-stained hardwood floors create a warm, inviting atmosphere. The open main level features generous living and dining areas and a chef’s kitchen with an oversized island, quartz countertops, custom cabinetry, and a gas range. Artisan tile, statement lighting, custom millwork, and carefully selected accent walls add distinctive character throughout. Upstairs, the spacious primary suite is joined by two additional bedrooms and a versatile bonus room with a dramatic wall of windows that can serve as a fourth bedroom, home office, or second living area. The Zen-inspired private courtyard provides a peaceful place for morning coffee, evening gatherings, or quiet relaxation. Stylish, functional, and exceptionally convenient, this home offers a rare opportunity to enjoy the best of East Nashville. The application fee is $50 per tenant over 18. Pets may be considered on a case-by-case basis.
- Listing Status:
- Active
- Date Added:
- September 10, 2026
- Data Last Updated:
- September 24, 2026 at 5:18PM
- Listing Office:
- Compass RE : 6157850225
- Listing Agent:
- Matthew Hutfles : 6157850225
- MLS ID:
- 3546038

- Other Structures: PorchPatioCovered
- Parking: Garage Door OpenerGarage Faces FrontDrivewayParking spaces: 2
- Roofing: Shingle
- General: Two
- Originating MLS: realtrac
- County: Davidson CountyTN
- Zoning: 072140M00101CO
- Utilities: Water Available
- Water: Public
- Sewer: Public Sewer
- Source: realtrac
This listing courtesy of Matthew Hutfles , Compass RE