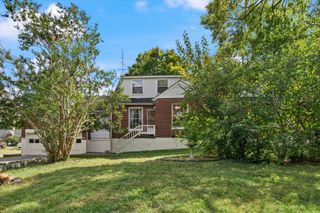
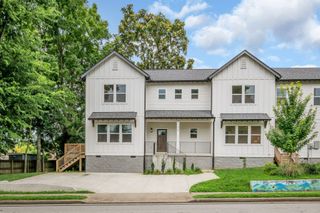
193 Antioch Pike, Nashville, TN 37211
- 4 beds |
- 3 baths |
- 2,401 sqft
 Single-Family Home
  Built in 2024
  1,307sqft lot
 —— car garage
  $227/sqft
  Listed 7 days ago
Property Description
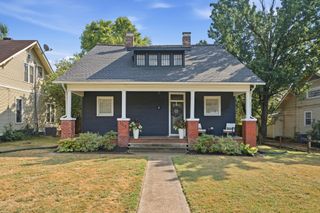
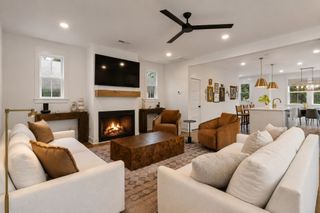
Cottage Style Home in the Heart of Woodbine – Built in 2024--Just 15 Minutes to Downtown Nashville! Welcome to this beautifully crafted 2024 home offering the perfect blend of modern style and everyday functionality. Hardwood floors and recessed lighting flow throughout the home, complemented by designer light fixtures and thoughtful finishes at every turn. The open-concept living area features a stunning gas fireplace and seamlessly connects to the chef-inspired kitchen and dining space, complete with an eye-catching accent ceiling, stainless steel appliances, floating shelves, and abundant workspace—perfect for entertaining. Upstairs, retreat to the spacious primary suite showcasing a vaulted ceiling, double vanity, luxurious walk-in shower, and an oversized premium walk-in closet. Three additional bedrooms provide generous closet space, along with two additional full bathrooms and a conveniently located upstairs laundry room. Outside, enjoy the covered front porch, partially fenced backyard, and oversized concrete parking pad with ample off-street parking. Ideally located less than 10 minutes from the Nashville Zoo, Berry Hill, Geodis Park, and some of Nashville's best restaurants, shopping, and entertainment, this home offers exceptional convenience with quick access to downtown, I-65, and BNA Airport. Don't miss your opportunity to own a beautifully designed new construction in one of Nashville's fastest-growing neighborhoods!
- Listing Status:
- Active
- Date Added:
- September 23, 2026
- Data Last Updated:
- September 24, 2026 at 5:18PM
- Listing Office:
- Zach Taylor Real Estate : 6154386328
- Listing Agent:
- Jennifer Erickson : 6154386328
- MLS ID:
- 3597931

- Style: Cottage
- Other Structures: PorchCovered
- Parking: ConcreteDrivewayParking PadParking spaces: 3
- Roofing: Shingle
- General: Two
- HOA Amenities: 0.0
- Originating MLS: realtrac
- County: Davidson CountyTN
- Topography: Level
- Zoning: 133020B00100CO
- Fencing: Partial
- Utilities: Electricity AvailableWater Available
- Water: Public
- Sewer: Public Sewer
- Source: realtrac
This listing courtesy of Jennifer Erickson , Zach Taylor Real Estate
Monthly Payment
- Principal & Interest $
- Property Taxes $
- Home Insurance $
- VA Funding Fee $

 New - 12 hours ago