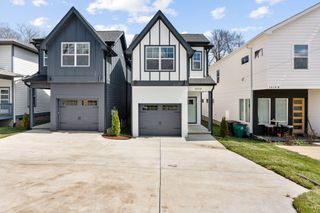
2013B Hutton Dr, Nashville, TN 37210
- 3 beds |
- 4 baths |
- 2,301 sqft
 Single-Family Home
  Built in 2021
  1,307sqft lot
 2 car garage
  $339/sqft
  Listed 9 days ago
Property Description
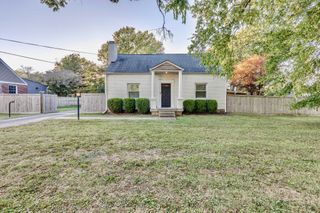
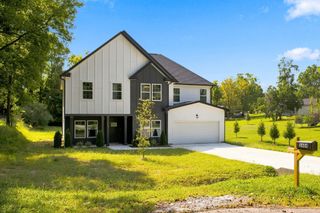
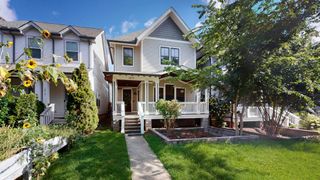
Discover luxury contemporary living in this stunning 3-bedroom, 3.5-bathroom all-suite home featuring exquisite real hardwoods, soaring ceilings and quartz countertops throughout. Perfectly situated in a premier Woodycrest location just steps from GEODIS Park and adjacent to the rapidly growing Wedgewood Houston neighborhood, this property offers unmatched convenience and style. The interior showcases a massive primary suite with an amazing wall of windows and a closet as big as a bedroom, a custom great room accent wall, a luxury kitchen equipped with full-ceiling-height soft-close cabinetry and beverage fridge, a spacious laundry room, walk-in closets in every bedroom and $15,000 in custom curtains and shades. Step outside to a massive, beautifully landscaped, flat, and private fenced backyard—a true urban oasis complete with $35,000 in landscaping, privacy walls, stone walkway with fire pit, an irrigation system, a custom porch swing, rocked sides and a fully covered back deck. XL 2 car garage with additional room for storage leading into interior drop zone. With no neighbors directly across the street and a community garden just one house away, this exceptional home delivers the ultimate blend of modern elegance and neighborhood charm.
- Listing Status:
- Active
- Date Added:
- August 21, 2026
- Data Last Updated:
- August 25, 2026 at 7:19AM
- Listing Office:
- Compass RE : 6155130285
- Listing Agent:
- Jacey Cook : 6155130285
- MLS ID:
- 3514957

- Style: Contemporary
- Other Structures: PorchDeckCovered
- Parking: Garage Door OpenerAttachedDrivewayParking spaces: 6
- Roofing: Shingle
- General: Two
- Originating MLS: realtrac
- County: Davidson CountyTN
- Topography: Level
- Zoning: 106131G00200CO
- Fencing: Back Yard
- Utilities: Electricity AvailableNatural Gas AvailableWater AvailableCable Connected
- Water: Public
- Sewer: Public Sewer
- Source: realtrac
This listing courtesy of Jacey Cook , Compass RE
Monthly Payment
- Principal & Interest $
- Property Taxes $
- Home Insurance $
- VA Funding Fee $