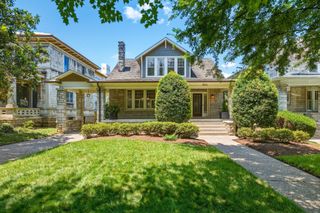
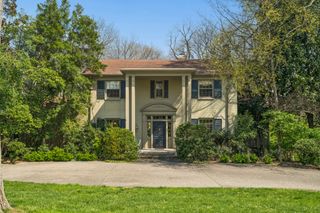
2016A Galbraith Dr, Nashville, TN 37215
- 5 beds |
- 5 baths |
- 5,878 sqft
 Single-Family Home
  Built in 2026
  3,049sqft lot
 2 car garage
  $476/sqft
  Listed 15 days ago
Property Description
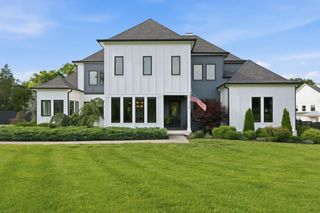
Presale opportunity in Green Hills — a new construction European transitional home by Bonadies Architect, approximately 5,880 sq ft, with the rare chance to make your own selections before completion. A porte cochere and two-car garage open into a light-filled plan anchored by stone, board and batten, and Hardie exteriors beneath a dramatic, steeply pitched roofline. The home features a chef's kitchen, dual fireplaces, a private guest suite, a separate in-law suite, a primary suite with three additional en suites, a library, and a playroom — finished throughout with custom millwork and thoughtful storage. Presale buyers can still influence key finishes — contact us for pricing, timeline, and to walk the plans. Sq ft per professional measurement; buyer to verify. Renderings/finishes subject to change.
- Listing Status:
- Active
- Date Added:
- September 24, 2026
- Data Last Updated:
- September 24, 2026 at 9:20PM
- Listing Office:
- Fridrich & Clark Realty : 6158780669
- Listing Agent:
- Donald Berschback : 6153274800
- MLS ID:
- 3597208

- Style: Contemporary
- Other Structures: Deck
- Parking: Attached/DetachedParking PadParking spaces: 4
- Roofing: Asphalt
- General: Two
- Originating MLS: realtrac
- County: Davidson CountyTN
- Topography: Private
- Zoning: 131024N00100CO
- Fencing: Back Yard
- Utilities: Water Available
- Water: Public
- Sewer: Public Sewer
- Source: realtrac
This listing courtesy of Donald Berschback , Fridrich & Clark Realty
Monthly Payment
- Principal & Interest $
- Property Taxes $
- Home Insurance $
- VA Funding Fee $