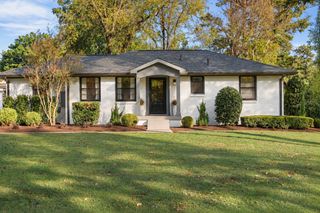
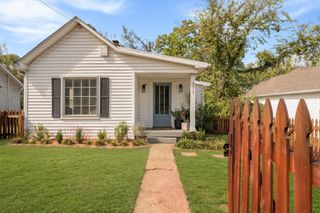
2028 10th Ave, S, Nashville, TN 37204
- 3 beds |
- 1 bath |
- 1,125 sqft
 Single-Family Home
 Built in 1970
 7,405sqft lot
 —— car garage
 $604/sqft
 Listed 19 days ago
Property Description
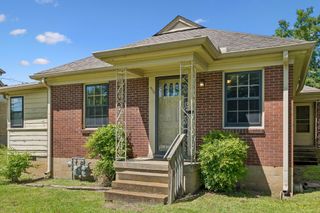
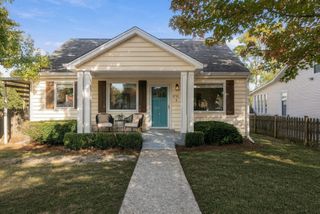
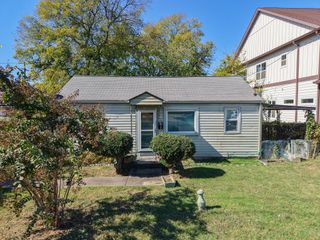
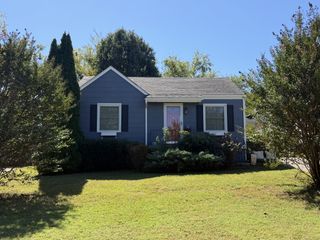
Beautifully Updated, WALKABLE Home in Nashville's Desirable Waverly-Belmont Area! This charming 3 bed, 1 bath home features 1,125 Sq Ft on 0.17 acres, an open living and kitchen area, tons of natural light, lovely wood flooring, exposed wood beam accents, and large black-trimmed windows. The kitchen includes white cabinetry, quartz countertops, stainless steel appliances (all remain), a large center island with seating, and ample storage, plus a dedicated laundry room with washer and dryer. All three bedrooms offer great natural light and sliding barn-style closet doors. The bathroom features a double vanity, marble-look countertops, and a tiled tub/shower combination with a built-in shelf. Outside, enjoy a spacious backyard with mature trees, established greenery, and a detached storage shed, offering plenty of room for gardening, relaxing, or entertaining. Additional highlights include a painted brick exterior, updated windows (2018), and NO HOA! INCREDIBLE WALKABLE LOCATION! Enjoy being just minutes from neighborhood faves: Ladybird Taco (0.33 mi), The Butter Milk Ranch (0.47 mi), Hattie B's (0.48 mi), Urban Grub (0.52 mi), Frothy Monkey (0.56 mi), proper bagel (0.58 mi), bartaco (0.60 mi), and Edley's Bar-B-Que (0.67 mi)! Publix is just 0.43 miles away, plus Sevier Park (0.90 mi), and so much more. Ideally located near 12 South, Belmont University, and Hillsboro Village, with convenient access to Downtown Nashville, Music Row, Vanderbilt University, and GEODIS Park!
- Listing Status:
- Active
- Date Added:
- October 22, 2026
- Data Last Updated:
- November 11, 2026 at 2:19AM
- Listing Office:
- Compass Tennessee, LLC : 6159435552
- Listing Agent:
- Andy Hunt : 6159435552
- MLS ID:
- 3623984

- Style: Ranch
- Parking: GravelOn StreetParking spaces: 0
- Roofing: Shingle
- General: One
- Originating MLS: realtrac
- County: Davidson CountyTN
- Topography: Level
- Zoning: 10509041600
- Utilities: Electricity AvailableWater Available
- Water: Public
- Sewer: Public Sewer
- Source: realtrac
This listing courtesy of Andy Hunt , Compass Tennessee, LLC
Monthly Payment
- Principal & Interest $
- Property Taxes $
- Home Insurance $
- VA Funding Fee $