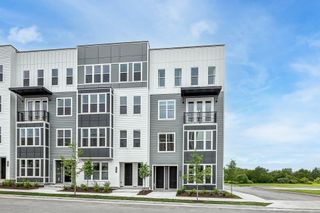
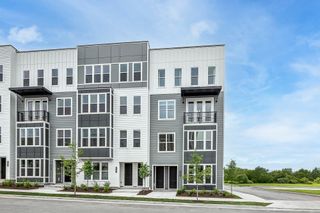
205 31st Ave N Apt 209, Nashville, TN 37203
- 2 beds |
- 2 baths |
- 2,151 sqft
 Condominium
 Built in 2006
 2,614sqft lot
 2 car garage
 $311/sqft
 Listed 3 months ago
Property Description
Welcome to unit #209 at Midtown Lofts—an urban sanctuary offering single-family room dimensions with the lock-and-leave convenience of Midtown living. Architecturally engineered with heavy concrete ceilings and floor pours, this home delivers virtually soundproof serenity in the heart of Nashville’s medical and cultural core. The sprawling open floor plan expands seamlessly into a dedicated home office den, expansive primary suite with enormous walk-in closet storage, and a light-filled living area. Floor-to-ceiling volume flows directly onto a private 132 sq ft covered balcony overlooking the shimmering in-ground community pool. Complete with two dedicated garage parking spaces, private elevator access, and effortless walkable access to Vanderbilt University. Unit #209 stands alone as Midtown's best price-per-square-foot luxury value. An urban sanctuary or work-from-home refuge for Vanderbilt medical staff, tech transplants, or downsizing urbanites, this unit offers exceptional scale compared to neighboring high-rises commanding $500–$700+/sq ft for half the space. An ultra-spacious 2,151 sq ft acoustic-engineered urban retreat with oversized outdoor living. Commercial-grade poured concrete floors/ceilings for total silence, soaring 11'4" architectural volume, a dedicated den for work-from-home flex space, and seamless resort-style poolside balcony outdoor living right off West End. Best VALUE walking distance to Nashville's Best Offerings! **Seller offering a 2/1 rate buydown!! See attached documents.
- Listing Status:
- Active
- Date Added:
- August 13, 2026
- Data Last Updated:
- November 10, 2026 at 8:20PM
- Listing Office:
- Pilkerton Realtors : 6154232011
- Listing Agent:
- Heather Rolapp : 6154232011
- MLS ID:
- 3510229

- General: Balcony
- Style: Contemporary
- Other Structures: Patio
- Pool: In Ground
- Parking: BasementOn StreetParking LotParking spaces: 2
- General: One
- HOA Amenities: Maintenance StructureMaintenance GroundsInsuranceRecreation FacilitiesWater1000.0Monthly
- Originating MLS: realtrac
- County: Davidson CountyTN
- Zoning: 104020C20900CO
- View: CityMountain(s)View
- Utilities: Electricity AvailableWater Available
- Water: Public
- Sewer: Public Sewer
- Source: realtrac
This listing courtesy of Heather Rolapp , Pilkerton Realtors
Monthly Payment
- Principal & Interest $
- Property Taxes $
- Home Insurance $
- VA Funding Fee $