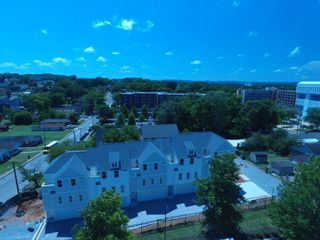
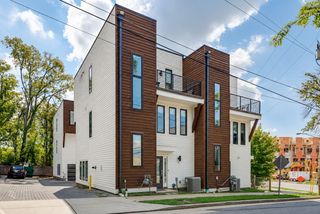
2050 Elliott Ave, Nashville, TN 37204
- 2 beds |
- 3 baths |
- 1,333 sqft
 Town Home
  Built in 2005
  436sqft lot
 —— car garage
  $384/sqft
  Listed 1 month ago
Property Description
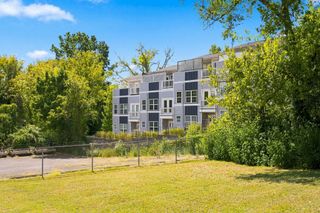
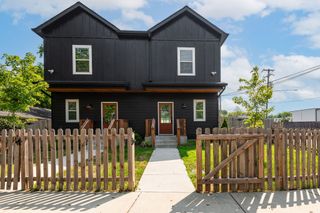
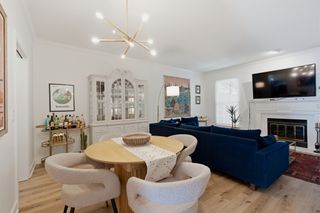
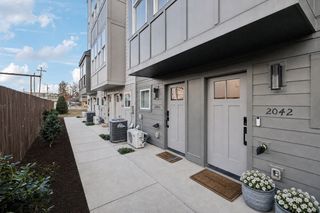
LOCATION, LIFESTYLE & TURNKEY LIVING! Welcome to 2050 Elliott Ave, perfectly positioned between Nashville’s sought-after 8th Ave S and 12 South neighborhoods. This beautifully maintained townhome is being offered FULLY FURNISHED, creating an incredible opportunity for a move-in-ready primary residence, Nashville retreat, or investment. Step inside to an open, spacious floor plan featuring wide-plank hardwood floors, neutral finishes and a cozy fireplace. The kitchen offers stainless steel appliances, granite countertops, generous prep space and a pantry, while the adjoining dining area provides the flexibility for entertaining, everyday dining or a home office. Upstairs, TWO spacious en-suite bedrooms each feature their own private bath and large walk-in closet, with conveniently located laundry nearby upstairs. Outside, escape to your private fenced courtyard, perfect for morning coffee, evening cocktails or entertaining friends + additional exterior and attic storage. Recent improvements include a New Water Heater (2026), renovated half bath (2026), HVAC (2020) and Roof (2021), offering added peace of mind. Even better, the sellers have completed a PRE-LISTING INSPECTION - ask for a copy! Enjoy low-maintenance living just moments from Publix and the restaurants, coffee shops, nightlife and entertainment of 8th Ave S and 12 South, with convenient access to Belmont, Vanderbilt, Lipscomb, I-65 and Downtown Nashville. A rare opportunity to own a truly turnkey home in the heart of Nashville!
- Listing Status:
- Active
- Date Added:
- September 4, 2026
- Data Last Updated:
- September 25, 2026 at 3:19AM
- Listing Office:
- Keller Williams Realty : 6157340817
- Listing Agent:
- Jamison Blackwell : 6157340817
- MLS ID:
- 3531288

- Other Structures: PatioCovered
- Parking: AssignedParking spaces: 2
- Roofing: Shingle
- General: One
- HOA Amenities: Maintenance StructureMaintenance GroundsInsuranceTrash213.0Monthly
- Originating MLS: realtrac
- County: Davidson CountyTN
- Topography: Level
- Zoning: 105140A01500CO
- Fencing: Back Yard
- Utilities: Electricity AvailableNatural Gas AvailableWater AvailableCable Connected
- Water: Public
- Sewer: Public Sewer
- Source: realtrac
This listing courtesy of Jamison Blackwell , Keller Williams Realty
Monthly Payment
- Principal & Interest $
- Property Taxes $
- Home Insurance $
- VA Funding Fee $

 New - 3 days ago