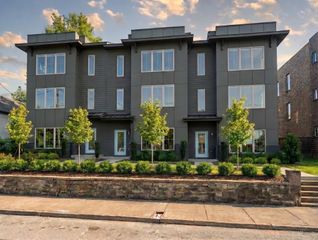
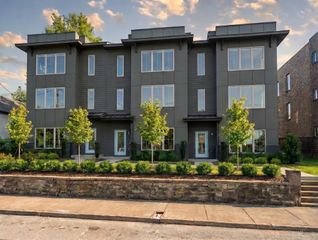
207 Harmony Aly, Nashville, TN 37207
- 4 beds |
- 5 baths |
- 1,985 sqft
 Rental
 Built in 2026
 —— sqft lot
 2 car garage
 $2/sqft
 Listed 10 days ago
Property Description
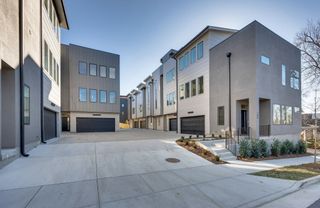
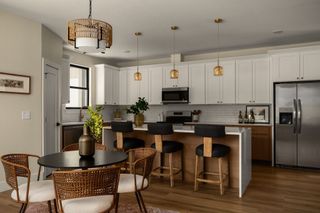
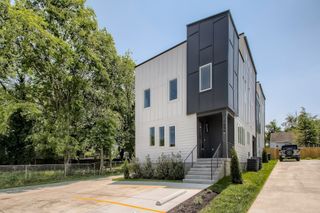
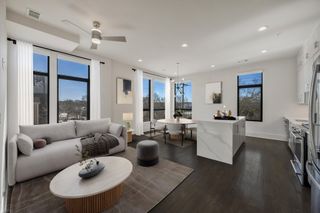
Experience elevated Nashville living at City Vista! This stunning new-construction townhome offers modern finishes, spacious living areas, and a spectacular private rooftop terrace with two separate seating areas and beautiful views of the downtown Nashville skyline. Enjoy morning coffee overlooking the city or entertain friends against the backdrop of Nashville's iconic skyline. Inside, the open-concept living area features a sleek linear electric fireplace, a beautifully appointed kitchen with oversized island, and abundant natural light. The flexible entry-level study offers the perfect work-from-home space or optional fourth bedroom. Upstairs, the spacious primary suite features a private ensuite bath, complemented by two additional bedrooms. Additional highlights include a two-car garage with EV charging, contemporary finishes and upgrades throughout, and an unbeatable location just minutes from downtown Nashville. City Vista offers sidewalks, streetlights, and planned community amenities including a pool and fitness center. Available for a 12-month lease. HOA fees included in rent. Pets considered with owner approval. Schedule your showing today!
- Listing Status:
- Active
- Date Added:
- November 2, 2026
- Data Last Updated:
- November 9, 2026 at 10:19PM
- Listing Office:
- Benchmark Realty, LLC : 6154193006
- Listing Agent:
- Jennifer Schiro : 6154193006
- MLS ID:
- 3630808

- General: Smart Lock(s)
- Other Structures: Deck
- Parking: Garage Door OpenerGarage Faces RearParking spaces: 2
- Roofing: Metal
- General: Three Or More
- HOA Amenities: ClubhouseDog ParkFitness CenterPoolSidewalksUnderground UtilitiesMaintenance StructureRecreation Facilities0.0
- Originating MLS: realtrac
- County: Davidson CountyTN
- Zoning: 071100N02300CO
- View: CityView
- Utilities: Water AvailableCable Connected
- Water: Public
- Sewer: Public Sewer
- Source: realtrac
This listing courtesy of Jennifer Schiro , Benchmark Realty, LLC