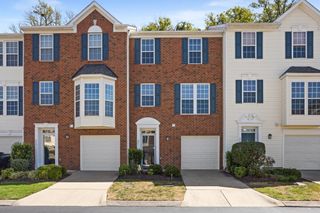
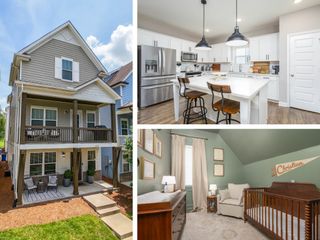
2106 Traemoor Village Ct, Nashville, TN 37209
- 3 beds |
- 3 baths |
- 2,033 sqft
 Rental
 Built in 2013
 —— sqft lot
 2 car garage
 $1/sqft
 Listed 1 month ago
Property Description
Beautiful 3-bedroom, 2.5-bath end-unit townhome for rent in a quiet and well-maintained community in West Nashville! The open floor plan features hardwood floors throughout the main level, updated finishes, and a cozy living area with a functional fireplace. The kitchen offers stainless steel appliances, granite counters, an island counter and plenty of cabinet space. The primary suite is on the main level, and includes a walk-in closet and an ensuite bath with a separate shower and tub. Step outside to enjoy the covered back patio with a privacy fence. A spacious laundry room with washer and dryer rounds out the main level. Upstairs you'll find a versatile bonus room, two additional bedrooms, and a large walk-in storage room. Residents enjoy community amenities including a pool and clubhouse. Nearby shopping options include Costco, Nashville West, and One Bellevue Place, with quick access to I-40 and an easy commute to Downtown Nashville. Minimum 18-month lease preferred. Pets considered case by case.
- Listing Status:
- Active
- Date Added:
- October 5, 2026
- Data Last Updated:
- November 10, 2026 at 12:18AM
- Listing Office:
- Poteet Realty Group : 6159476000
- Listing Agent:
- Stephen Poteet : 6159476000
- MLS ID:
- 3611976

- Other Structures: PatioCovered
- Parking: Garage Faces FrontParking spaces: 2
- General: One
- HOA Amenities: ClubhousePoolSidewalks
- Originating MLS: realtrac
- County: Davidson CountyTN
- Zoning: 114070A05200CO
- Utilities: Electricity AvailableNatural Gas AvailableWater Available
- Water: Public
- Sewer: Public Sewer
- Source: realtrac
This listing courtesy of Stephen Poteet , Poteet Realty Group
 New - 3 days ago