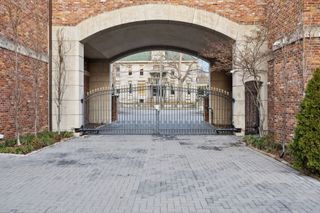
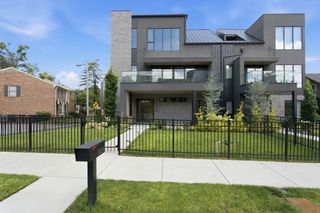
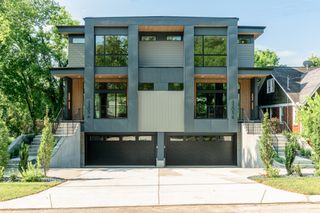
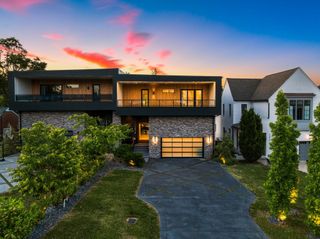
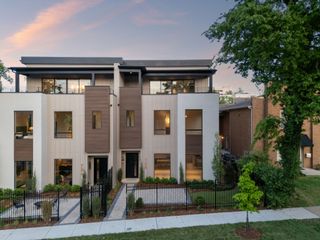
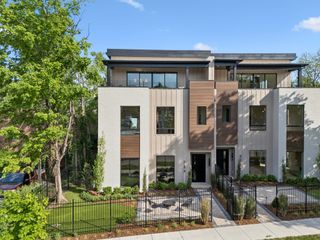
210B Page Rd, Nashville, TN 37205
- 4 beds |
- 5 baths |
- 4,122 sqft
 Town Home
  Built in 2005
  —— sqft lot
  2 car garage
  $435/sqft
  Listed 1 month ago
Property Description
A timeless expression of classic cottage architecture, 210 B Page Road seamlessly blends enduring design with the effortless livability today's buyers desire. Thoughtfully crafted, the home honors traditional proportions and refined architectural appointments while embracing a light-filled, open floor plan that creates an inviting flow for both everyday living and gracious entertaining.Beautifully refreshed and truly turnkey, the home has been thoughtfully updated with brand-new designer lighting, fresh interior paint, and new carpeting, creating a crisp, sophisticated aesthetic from the moment you enter. Gorgeous traditional stained white oak floors anchor the main living spaces, adding warmth, character, and an unmistakable sense of timeless quality.Every detail reflects an appreciation for classic craftsmanship, where inviting spaces are filled with natural light and designed to bring family and friends together. The result is a home that feels both elegant and comfortable-classic in character yet perfectly suited for modern living. Ideally situated in the coveted Belle Meade Highlands neighborhood, this exceptional residence offers one of Nashville's most desirable lifestyles. Enjoy the rare opportunity to walk to Warner Parks or spend an afternoon exploring the renowned Cheekwood Estate & Gardens. Surrounded by mature trees and an established streetscape, the neighborhood is cherished for its enduring appeal, convenience, and sense of community. The location also provides exceptional access to many of Nashville's most respected public and private schools, along with premier shopping, dining, and the amenities of Belle Meade and Green Hills just minutes away.
- Listing Status:
- Active
- Date Added:
- July 11, 2026
- Data Last Updated:
- August 11, 2026 at 5:19AM
- Listing Office:
- Zeitlin Sotheby's International Realty : 6153472550
- Listing Agent:
- Shauna W. Brooks : 6153472550
- MLS ID:
- 3272101

- Style: Cottage
- Other Structures: PorchDeckScreenedCovered
- Parking: Garage Door OpenerGarage Faces FrontParking spaces: 2
- Roofing: Asphalt
- General: Two
- Originating MLS: realtrac
- County: Davidson CountyTN
- Topography: Level
- Zoning: 130050B00200CO
- Fencing: Back Yard
- Utilities: Electricity AvailableNatural Gas AvailableWater Available
- Water: Public
- Sewer: Public Sewer
- Source: realtrac
This listing courtesy of Shauna W. Brooks , Zeitlin Sotheby's International Realty
Monthly Payment
- Principal & Interest $
- Property Taxes $
- Home Insurance $
- VA Funding Fee $