2115 Yeaman Pl Apt 515, Nashville, TN 37206
- 1 bed |
- 2 baths |
- 1,376 sqft
 Multi-Family Home
  Built in 2008
  871sqft lot
 1 car garage
  $341/sqft
  Listed 3 months ago
Property Description
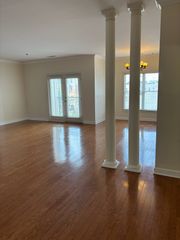
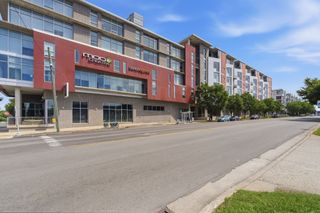
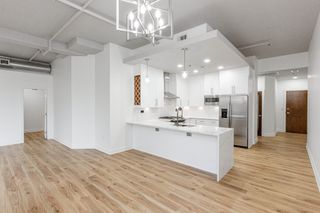
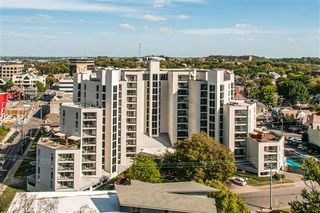
A Rare Elevated Living Experience Awaits in This Top-Level Residence at 5th & Main Thoughtfully upgraded and architect-designed by the owner, this exceptional top-floor townhome offers an elegant urban lifestyle in one of Nashville's most connected locations. Just minutes from Downtown, East Nashville, Germantown, the transformative East Bank development, Oracle campus, and the new Titans Stadium, you'll be at the center of everything Music City has to offer. Inside, walls of glass and soaring 20-foot ceilings fill the open-concept living, dining, and kitchen spaces with abundant natural light, creating a dramatic yet inviting atmosphere. Custom design details throughout elevate both form and function, making this a truly one-of-a-kind residence. Upstairs, your private retreat features a comfortable bedroom suite, office nook, custom bath, walk-in closet, laundry area, and additional storage. From the home, enjoy views of the North Nashville hills and the beautifully landscaped community courtyard below. Residents enjoy premium amenities including assigned parking conveniently located near the elevator, a fitness center, outdoor terraces with stunning views of Downtown Nashville and the new Titans Stadium, and easy access to public transportation. Whether as a primary residence, sophisticated city retreat, or pied-à-terre, this is a rare opportunity to own a distinctive home that combines architectural style, convenience, and an unbeatable in-town location.
- Listing Status:
- Active
- Date Added:
- April 29, 2026
- Data Last Updated:
- August 10, 2026 at 9:20PM
- Listing Office:
- Onward Real Estate : 6153005971
- Listing Agent:
- Allen DeCuyper : 6153005971
- MLS ID:
- 3184648

- General: Balcony
- Style: Contemporary
- Other Structures: DeckCovered
- Parking: AssignedParking spaces: 1
- Roofing: Membrane
- General: Two
- HOA Amenities: Maintenance StructureMaintenance GroundsInsuranceTrash557.0Monthly
- Originating MLS: realtrac
- County: Davidson CountyTN
- Zoning: 082150A10200CO
- Utilities: Water Available
- Water: Public
- Sewer: Public Sewer
- Source: realtrac
This listing courtesy of Allen DeCuyper , Onward Real Estate
Monthly Payment
- Principal & Interest $
- Property Taxes $
- Home Insurance $
- VA Funding Fee $