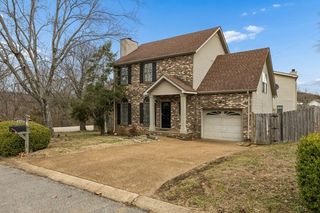
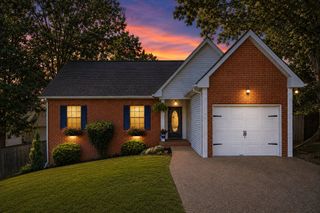
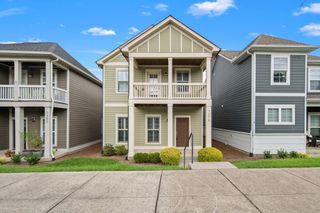
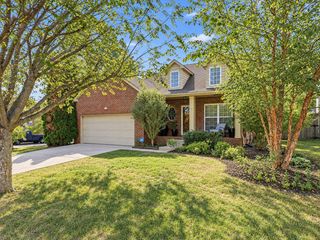
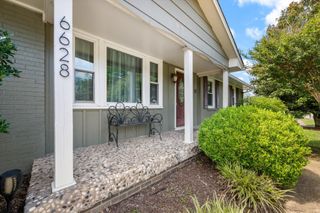
217 New Sawyer Brown Rd, Nashville, TN 37221
- 4 beds |
- 2 baths |
- 1,450 sqft
 Single-Family Home
  Built in 1971
  10,019sqft lot
 —— car garage
  $344/sqft
  Listed 23 days ago
Property Description
Completely reimagined from top to bottom, this 4-bedroom, 2-bath Bellevue home brings thoughtful design and serious style to one of Nashville’s most established neighborhoods. The renovation goes well beyond a simple refresh, pairing a warm, modern aesthetic with an open and functional floor plan that feels equally suited for everyday living and entertaining. Step inside to vaulted ceilings, wide-plank flooring, abundant natural light and architectural details that immediately set this home apart — from the arched openings to the statement fireplace and curated lighting throughout. The kitchen is a showstopper, featuring a large waterfall-style stone island, warm wood cabinetry, brass fixtures, stainless appliances and a dramatic stone backsplash, all opening directly into the main living space. The primary suite feels like its own retreat with a custom walk-in closet and beautifully designed ensuite bath featuring a double vanity, rich wood tones, black stone countertops, oversized tiled shower and elevated finishes. A second renovated bath brings its own personality with graphic tile and clean, modern details, while three additional bedrooms provide plenty of flexibility for family, guests or a home office. Outside, enjoy a covered front porch, new rear deck and a large fenced backyard surrounded by mature trees — complete with plenty of room to entertain, play, garden or simply enjoy having actual outdoor space in Nashville. All of it is tucked into Bellevue, giving you the charm and space of an established neighborhood with easy access to shopping, dining, parks and everything Nashville has to offer.
- Listing Status:
- Active
- Date Added:
- September 24, 2026
- Data Last Updated:
- September 24, 2026 at 10:19PM
- Listing Office:
- William Wilson Homes : 6155795376
- Listing Agent:
- Jaden Ismael Porto : 6155795376
- MLS ID:
- 3541014

- Parking: Parking spaces: 0
- General: One
- Originating MLS: realtrac
- County: Davidson CountyTN
- Zoning: 12810010800
- Utilities: Water Available
- Water: Public
- Sewer: Public Sewer
- Source: realtrac
This listing courtesy of Jaden Ismael Porto , William Wilson Homes
Monthly Payment
- Principal & Interest $
- Property Taxes $
- Home Insurance $
- VA Funding Fee $

 New - 1 day ago