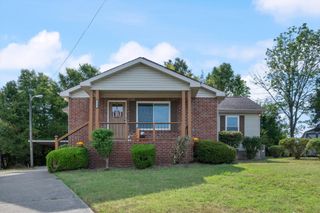
2215 Albion St, Nashville, TN 37208
- 2 beds |
- 1 bath |
- 1,140 sqft
 Single-Family Home
  Built in 1926
  7,841sqft lot
 —— car garage
  $305/sqft
  Listed 20 days ago
Property Description
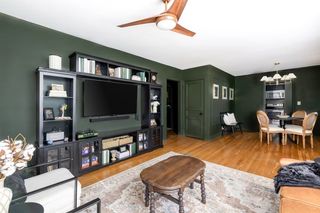
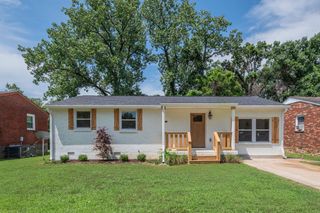
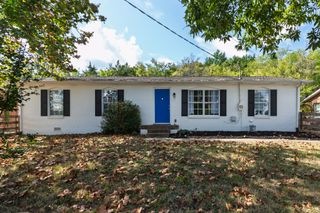
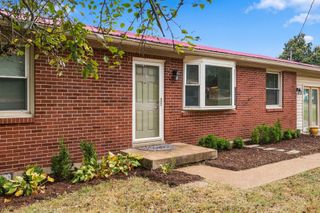
Imagine living in the heart of Music City nestled in a quiet and established neighborhood within walking distance of Meharry Medical Center, close to downtown Nashville, and seven hospitals for peace of mind. Enjoy the hard to find privacy of a large fenced backyard with mature trees and a storage shed. Don’t forget you’re in the south and the curb appeal of this cottage home is ideal for front porch sitting and connecting with your amazing neighbors. Inside you’ll find great living spaces including one that could be made into a third bedroom increasing its investment value or open it up and create an open concept design, you have options here! The upstairs attic boasts two picturesque windows and could also be converted into a fun bonus room for more living space or an opportunity for equity building. The walk in pantry closet provides ample storage as well as custom kitchen built-ins. Enjoy vinyl wooden floors that are both beautiful and easy to clean! The current home owner has invested in many updates including electrical wiring, dishwasher, stove/oven with ventilation hood, and commercial grade washer and dryer. With a strong offer this home can come furnished with all appliances and a home warranty can be transferred. Come see what could be a great single family home or investment opportunity with rental producing!
- Listing Status:
- Active
- Date Added:
- September 4, 2026
- Data Last Updated:
- September 24, 2026 at 7:19PM
- Listing Office:
- eXp Realty : 8885195113
- Listing Agent:
- Rebekah J. Smith : 6154810810
- MLS ID:
- 3541927

- Style: Cottage
- Other Structures: PorchCovered
- Parking: DrivewayParking spaces: 2
- General: One
- Originating MLS: realtrac
- County: Davidson CountyTN
- Zoning: 09203016500
- Fencing: Back Yard
- Utilities: Water Available
- Water: Public
- Sewer: Public Sewer
- Source: realtrac
This listing courtesy of Rebekah J. Smith , eXp Realty
Monthly Payment
- Principal & Interest $
- Property Taxes $
- Home Insurance $
- VA Funding Fee $

 New - 2 days ago