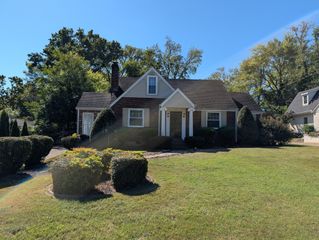
2238B Kline Ave, Nashville, TN 37211
- 3 beds |
- 3 baths |
- 2,207 sqft
 Rental
 Built in 2026
 —— sqft lot
 1 car garage
 $2/sqft
 Listed 1 month ago
Property Description
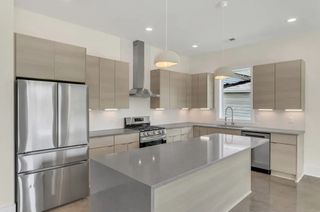
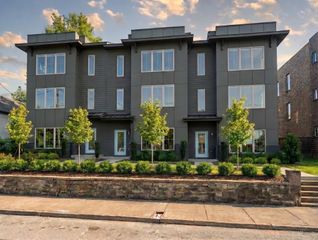
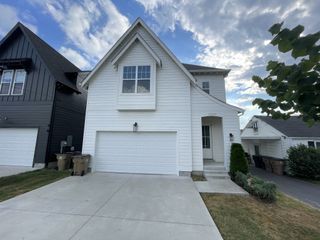
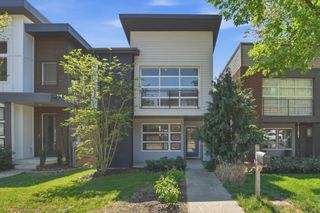
Amazing opportunity: Brand-New 3-Bedroom Home with Garage and Fenced Yard | 2238A Kline Avenue | $3,495/month. Be the first to call this new Nashville home yours. With approximately 2,207 square feet, 3 bedrooms, 2.5 bathrooms, an attached garage, and a fenced backyard, 2238B Kline Avenue gives you room to spread out inside and outside. The open main level brings the kitchen, dining, and living spaces together. A large kitchen island offers space for everyday meals or gathering with friends, while the living area features a fireplace. Upstairs, the spacious primary suite includes a walk-in closet, double vanity, and oversized shower. Two additional bedrooms offer flexible space for guests, work, or hobbies. Step out onto the covered rear deck for fresh air, or enjoy the privacy of the fenced yard. The attached garage and additional storage make daily life easier. From this South Nashville location, you have convenient access to GEODIS Park, downtown, and other Nashville destinations. 3 bedrooms • 2.5 bathrooms • Approximately 2,207 sq. ft. • Attached garage • Covered deck • Fenced backyard. Contact Oak Street Management 423-682-0226 to schedule a tour and ask about availability, lease terms, pet policy, and application details. Our commitment to fair housing provides an opportunity for all people to call one of our properties "home".
- Listing Status:
- Active
- Date Added:
- October 1, 2026
- Data Last Updated:
- November 10, 2026 at 12:18AM
- Listing Office:
- Benchmark Realty, LLC : 6154795088
- Listing Agent:
- Paul R. Goode : 6154795088
- MLS ID:
- 3604032

- Other Structures: PorchDeckCovered
- Parking: Garage Door OpenerGarage Faces FrontConcreteDrivewayOn StreetParking spaces: 3
- Roofing: Asphalt
- General: One
- Originating MLS: realtrac
- County: Davidson CountyTN
- Zoning: 11804030300
- Fencing: Back Yard
- Utilities: Electricity AvailableWater Available
- Water: Public
- Sewer: Public Sewer
- Source: realtrac
This listing courtesy of Paul R. Goode , Benchmark Realty, LLC
 New - 2 days ago