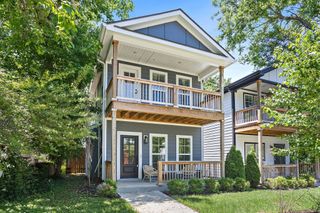
2240 Gilmore Crossing Ln, Nashville, TN 37218
- 4 beds |
- 3 baths |
- 2,622 sqft
 Single-Family Home
  Built in 2006
  0.54acre lot
 2 car garage
  $214/sqft
  Listed 25 days ago
Property Description
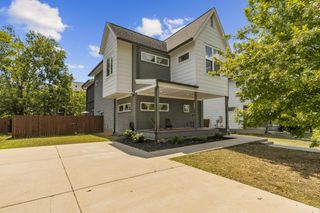
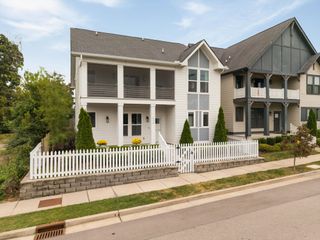
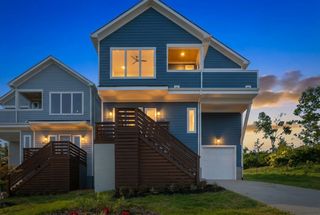
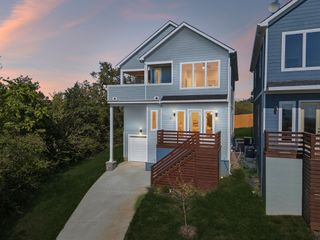
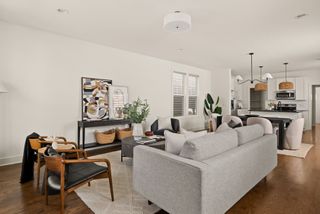
Welcome to 2240 Gilmore Crossing Lane in Northwest Nashville! This beautiful brick home offers spacious living areas, 4 bedrooms and 2.5 bathrooms, a large bonus room, and a beautifully designed outdoor space that feels like an extension of the home. The sellers have made many thoughtful updates: glass sliding doors leading to a pergola-covered deck, custom built in bookcases, wood shelves in the pantry, new light fixtures and bathroom fixtures. The backyard is well maintained with a garden, a treehouse, and plenty of space to enjoy the outdoors. This home offers a flexible layout and plenty of room for everyday living and entertaining. Come see this comfortable, inviting, and truly lived in home! Conveniently located with easy access to downtown Nashville and Briley Parkway, this home offers the space and outdoor setting you’re looking for without sacrificing access to the city.
- Listing Status:
- Active
- Date Added:
- September 9, 2026
- Data Last Updated:
- September 25, 2026 at 12:18PM
- Listing Office:
- MW Real Estate Co. : 6292202469
- Listing Agent:
- Kathryn Knighton : 3474512143
- MLS ID:
- 3544093

- Other Structures: PorchDeck
- Parking: AttachedConcreteDrivewayParking PadParking spaces: 8
- Roofing: Shingle
- General: Two
- HOA Amenities: Maintenance Grounds30.0Monthly
- Originating MLS: realtrac
- County: Davidson CountyTN
- Zoning: 058090A12100CO
- Fencing: Back Yard
- Utilities: Electricity AvailableWater Available
- Water: Public
- Sewer: Public Sewer
- Source: realtrac
This listing courtesy of Kathryn Knighton , MW Real Estate Co.
Monthly Payment
- Principal & Interest $
- Property Taxes $
- Home Insurance $
- VA Funding Fee $