2328 Batavia St, Nashville, TN 37208
- 3 beds |
- 1 bath |
- 948 sqft
 Single-Family Home
  Built in 1940
  5,663sqft lot
 —— car garage
  $342/sqft
  Listed 20 days ago
Property Description
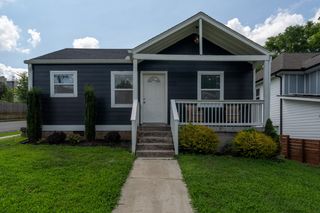
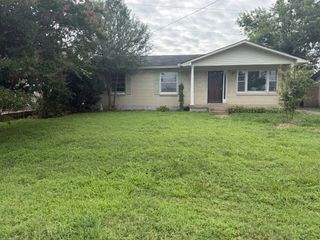
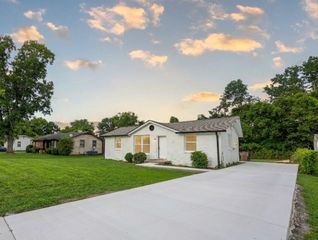
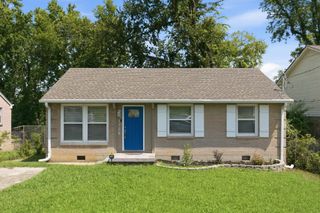
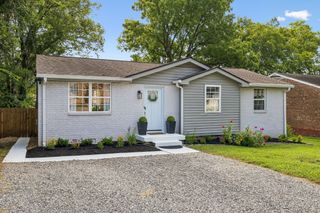
Rare opportunity to own a charming renovated cottage in one of Nashville's fastest-growing neighborhoods—with the option to purchase the adjacent buildable lot separately. This move-in ready home blends classic character with thoughtful updates, including all new plumbing throughout, updated interior paint, upgraded bathroom, updated hardware, and modern light fixtures. The spacious kitchen features abundant cabinetry and overlooks the home's distinctive black-and-white checkerboard flooring, while the updated bath and fresh finishes make the home ready for its next owner. Upstairs, a large unfinished attic offers excellent storage today and exciting potential for future expansion. The real value extends beyond the home itself. The adjacent lot at 2324 Batavia St. is also available, creating a unique opportunity for homeowners, investors, or builders. Live in the home while developing next door, expand the existing residence with a second story and rear garage, or explore redevelopment potential in an area experiencing significant new construction. Located just one block from the transformational Clifton redevelopment project, this property is positioned in the path of continued neighborhood growth and investment. Adjacent triplex and buildable lot are also available, offering a unique opportunity to assemble three contiguous properties for investment, redevelopment, or long-term appreciation in one of Nashville's fastest-growing neighborhoods.
- Listing Status:
- Active
- Date Added:
- July 22, 2026
- Data Last Updated:
- August 10, 2026 at 6:18PM
- Listing Office:
- eXp Realty : 4234946504
- Listing Agent:
- Westin Brown : 4234946504
- MLS ID:
- 3301981

- Parking: Parking spaces: 0
- General: One
- Originating MLS: realtrac
- County: Davidson CountyTN
- Zoning: 09207020000
- Utilities: Water Available
- Water: Public
- Sewer: Public Sewer
- Source: realtrac
This listing courtesy of Westin Brown , eXp Realty
Monthly Payment
- Principal & Interest $
- Property Taxes $
- Home Insurance $
- VA Funding Fee $