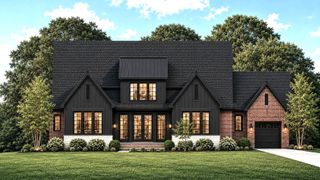
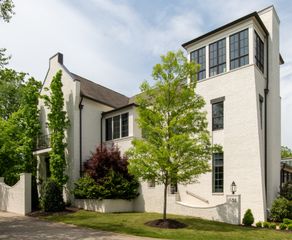
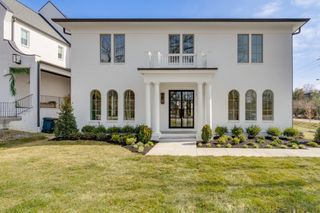
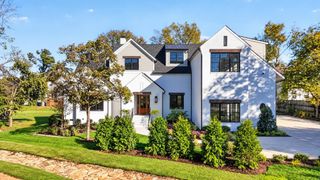
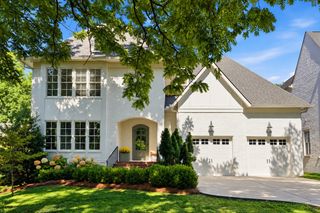
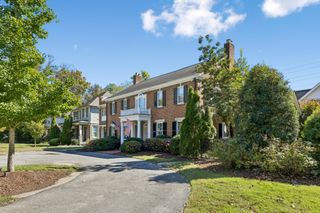
2510 Belmont Blvd, Nashville, TN 37212
- 5 beds |
- 5 baths |
- 4,821 sqft
 Single-Family Home
 Built in 1928
 8,712sqft lot
 2 car garage
 $539/sqft
 Listed 2 months ago
Property Description
Set on one of Nashville’s most iconic streets, this redesigned Belmont Boulevard home pairs the character of Belmont-Hillsboro with sophisticated modern living just blocks from 12 South. Reimagined by JL Designs, the home features rich hardwoods, custom millwork, dual fireplaces, and beautifully connected living spaces filled with natural light. The chef’s kitchen is anchored by a Bertazzoni gas range, quartz countertops, and butler’s pantry, while the main-level primary suite offers privacy, generous scale, and tailored finishes. Upstairs, a flexible lounge joins three additional bedrooms, creating space for media, play, or work from home. A screened porch and deck extend into the private backyard with plenty of room for a pool. The detached two-car garage with alley access includes a 580-square-foot one-bedroom guest apartment with a full kitchen, living area, and bath, ideal for guests, extended family, or additional income potential. A separate bungalow-style flex space, not included in the square footage, works beautifully as a studio, office, reading room, or kids’ retreat. Walk to the restaurants, coffee shops, boutiques, and energy of 12 South while enjoying the established streetscape and architectural character of Belmont Boulevard. A rare combination of location, thoughtful design, flexible living space, and modern functionality in the heart of Nashville.
- Listing Status:
- Active
- Date Added:
- October 1, 2026
- Data Last Updated:
- November 10, 2026 at 6:19AM
- Listing Office:
- Compass : 6153479068
- Listing Agent:
- David Binkley : 6153479068
- MLS ID:
- 3609873

- Style: Traditional
- Other Structures: PorchDeckScreenedPatioCovered
- Parking: Garage Door OpenerDetachedDrivewayParking spaces: 6
- Roofing: Shingle
- General: Two
- Originating MLS: realtrac
- County: Davidson CountyTN
- Topography: LevelPrivate
- Zoning: 11704004000
- Fencing: Back Yard
- Utilities: Electricity AvailableNatural Gas AvailableWater Available
- Water: Public
- Sewer: Public Sewer
- Source: realtrac
This listing courtesy of David Binkley , Compass
Monthly Payment
- Principal & Interest $
- Property Taxes $
- Home Insurance $
- VA Funding Fee $