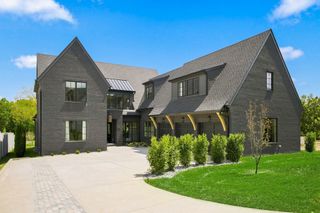
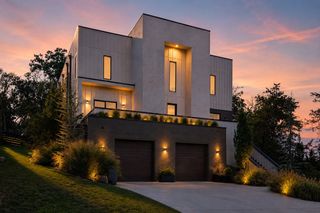
2518 Ashwood Ave, Nashville, TN 37212
- 4 beds |
- 6 baths |
- 5,646 sqft
 Single-Family Home
  Built in 2026
  0.36acre lot
 2 car garage
  $566/sqft
  Listed 22 days ago
Property Description
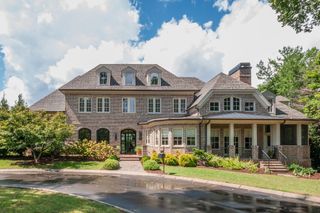
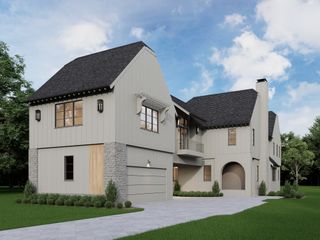
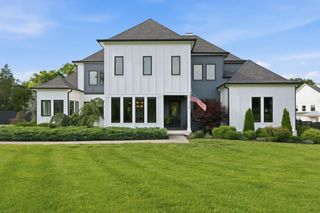
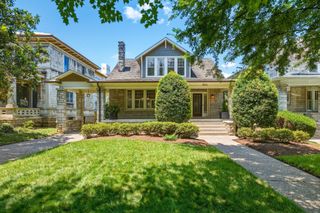
Luxury, In-Town — Rare. An exceptional opportunity to own an extraordinary "double lot" property in the coveted Vanderbilt/Belmont/Hillsboro Village neighborhood—where historic charm and character meets new construction. Thoughtfully reimagined and seamlessly expanded by Van Pond Architects, this home offers an exceptional layout with over 3400 square feet on the main level, including the Primary Suite and a separate guest suite. Custom features include a gorgeous, sleek kitchen with solid rift-sawn white oak cabinetry, full butler's kitchen, Monogram concealed appliances and the exceptional dual fuel range plus second oven. Enhanced by beautiful quality light fixtures and a three-panel pocketing door opening to a screened porch with fireplace. This property also includes a beautifully finished 740-square-foot 1-bedroom apartment above the oversized 2-car garage, providing great flexibility for guests, family or office space. New systems, windows, plumbing, electrical and mechanicals provide the peace of mind of new construction. Fully landscaped, irrigated and fenced, the unusually large lot (.36 acres) offers privacy and room for a future pool—all within an easy walk of restaurants, parks, groceries, Belmont, 12 South & the neighborhood gem and historic music spot, Brown's Diner. A truly rare combination of luxury, space, privacy and walkability in the heart of Nashville.
- Listing Status:
- Active
- Date Added:
- September 5, 2026
- Data Last Updated:
- September 24, 2026 at 10:19PM
- Listing Office:
- Main Street Real Estate : 6152073523
- Listing Agent:
- Kim Fennell : 6152073523
- MLS ID:
- 3542680

- Other Structures: ScreenedPatioCovered
- Parking: DetachedParking spaces: 2
- General: Three Or More
- Originating MLS: realtrac
- County: Davidson CountyTN
- Topography: Level
- Zoning: 104150I00200CO
- Fencing: Back Yard
- Utilities: Water Available
- Water: Public
- Sewer: Public Sewer
- Source: realtrac
This listing courtesy of Kim Fennell , Main Street Real Estate
Monthly Payment
- Principal & Interest $
- Property Taxes $
- Home Insurance $
- VA Funding Fee $